View All Services
An overview of our cutting-edge AI solutions.
Custom AI Solutions
Tailored AI systems built for your specific business needs
Machine Learning Models
Advanced ML models that learn and adapt to your data
AI Automation
Streamline processes with intelligent automation
Predictive Analytics
Data-driven insights for better decision making
AI Strategy & Consulting
Strategic guidance for AI transformation
Web Development
Fast, modern websites and web apps built to convert
App Development
Native and cross-platform mobile apps for iOS and Android
AI-built BIM for AEC
Revit models, rebar, MEPF and BOQ from your drawings in 24–48 hours
03 · Residential · Gujarat, India
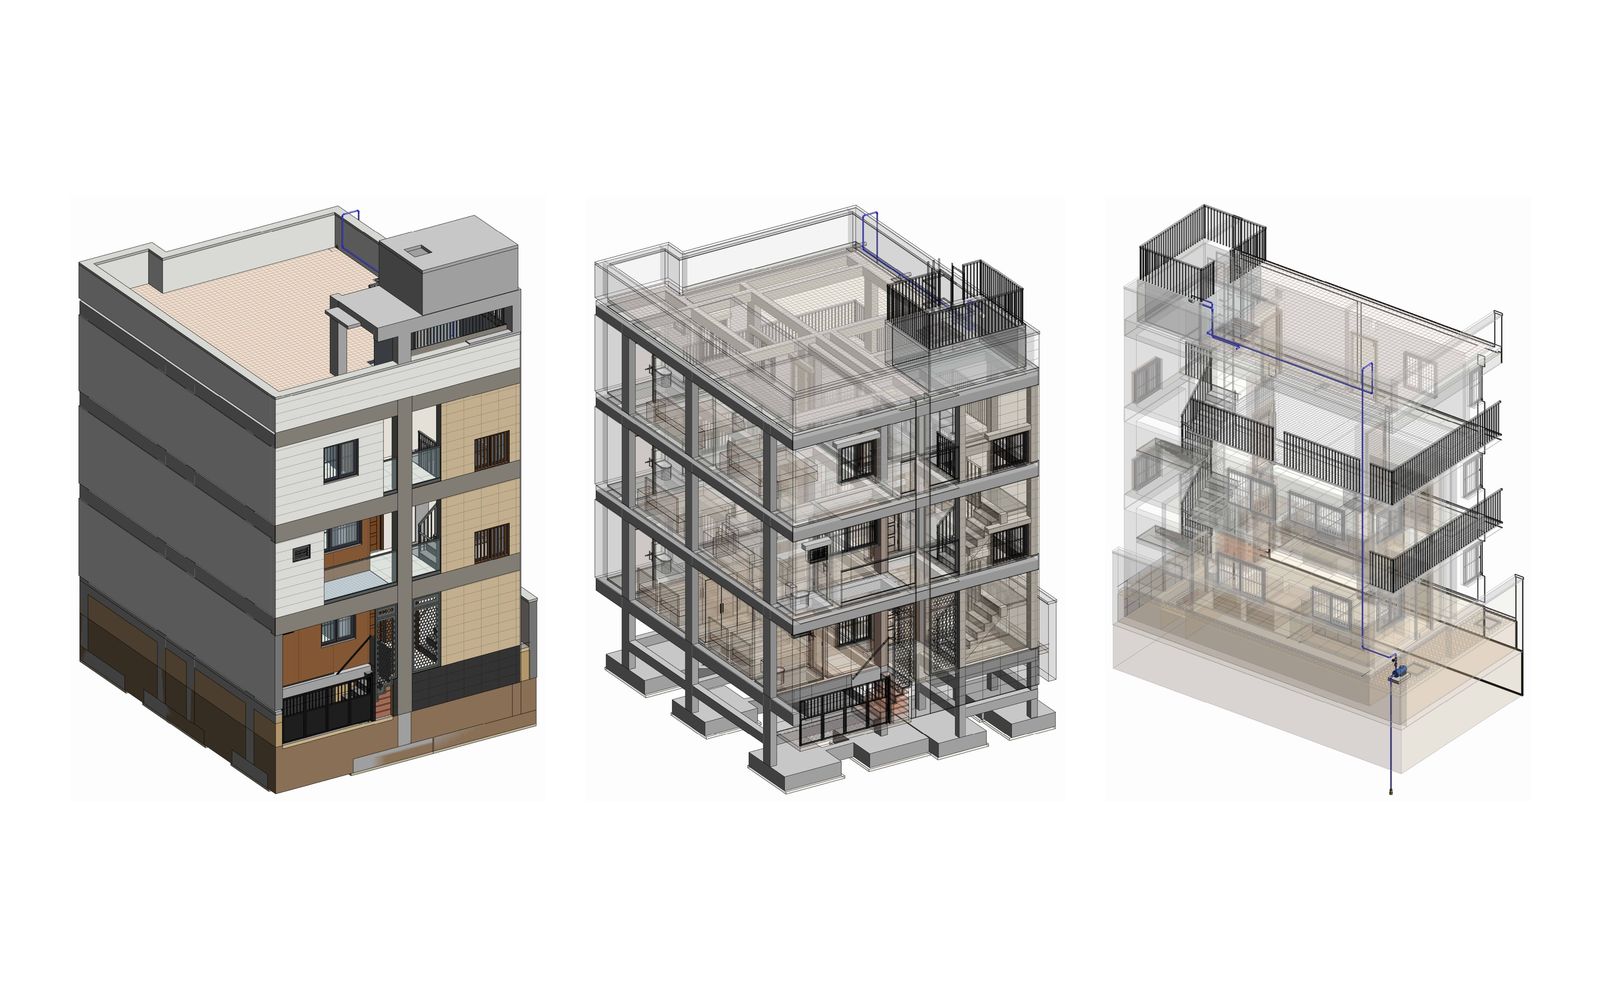
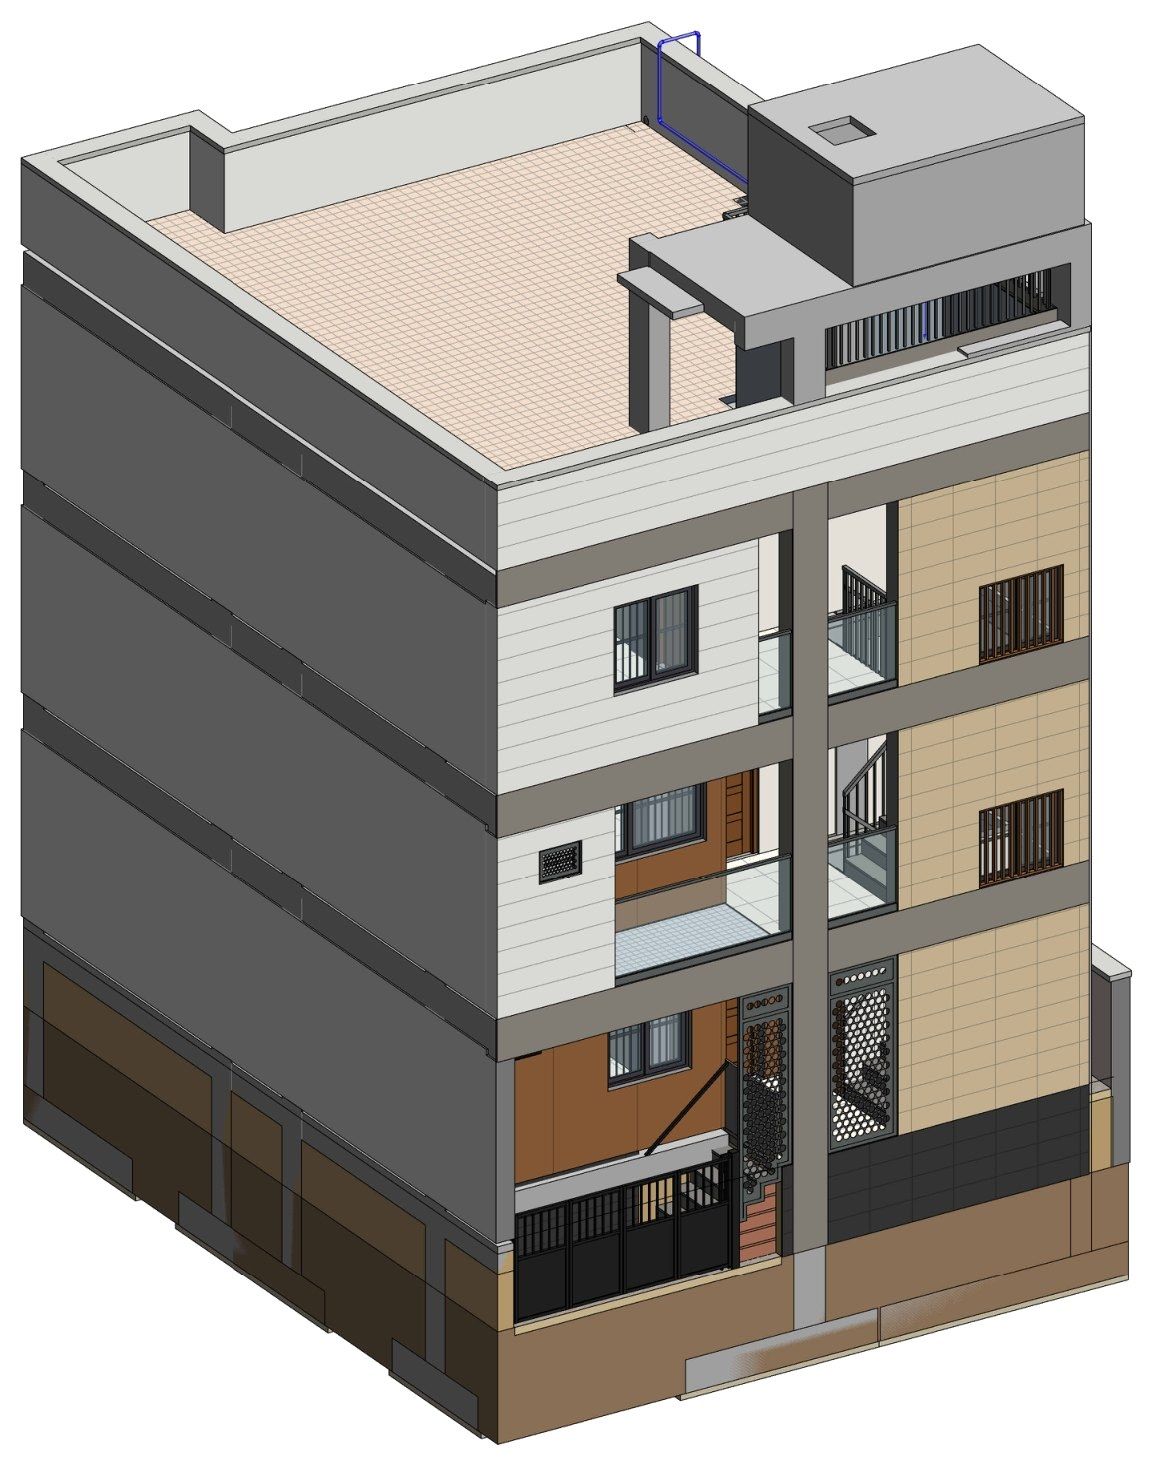
A three-storey residence, coordinated across three disciplines
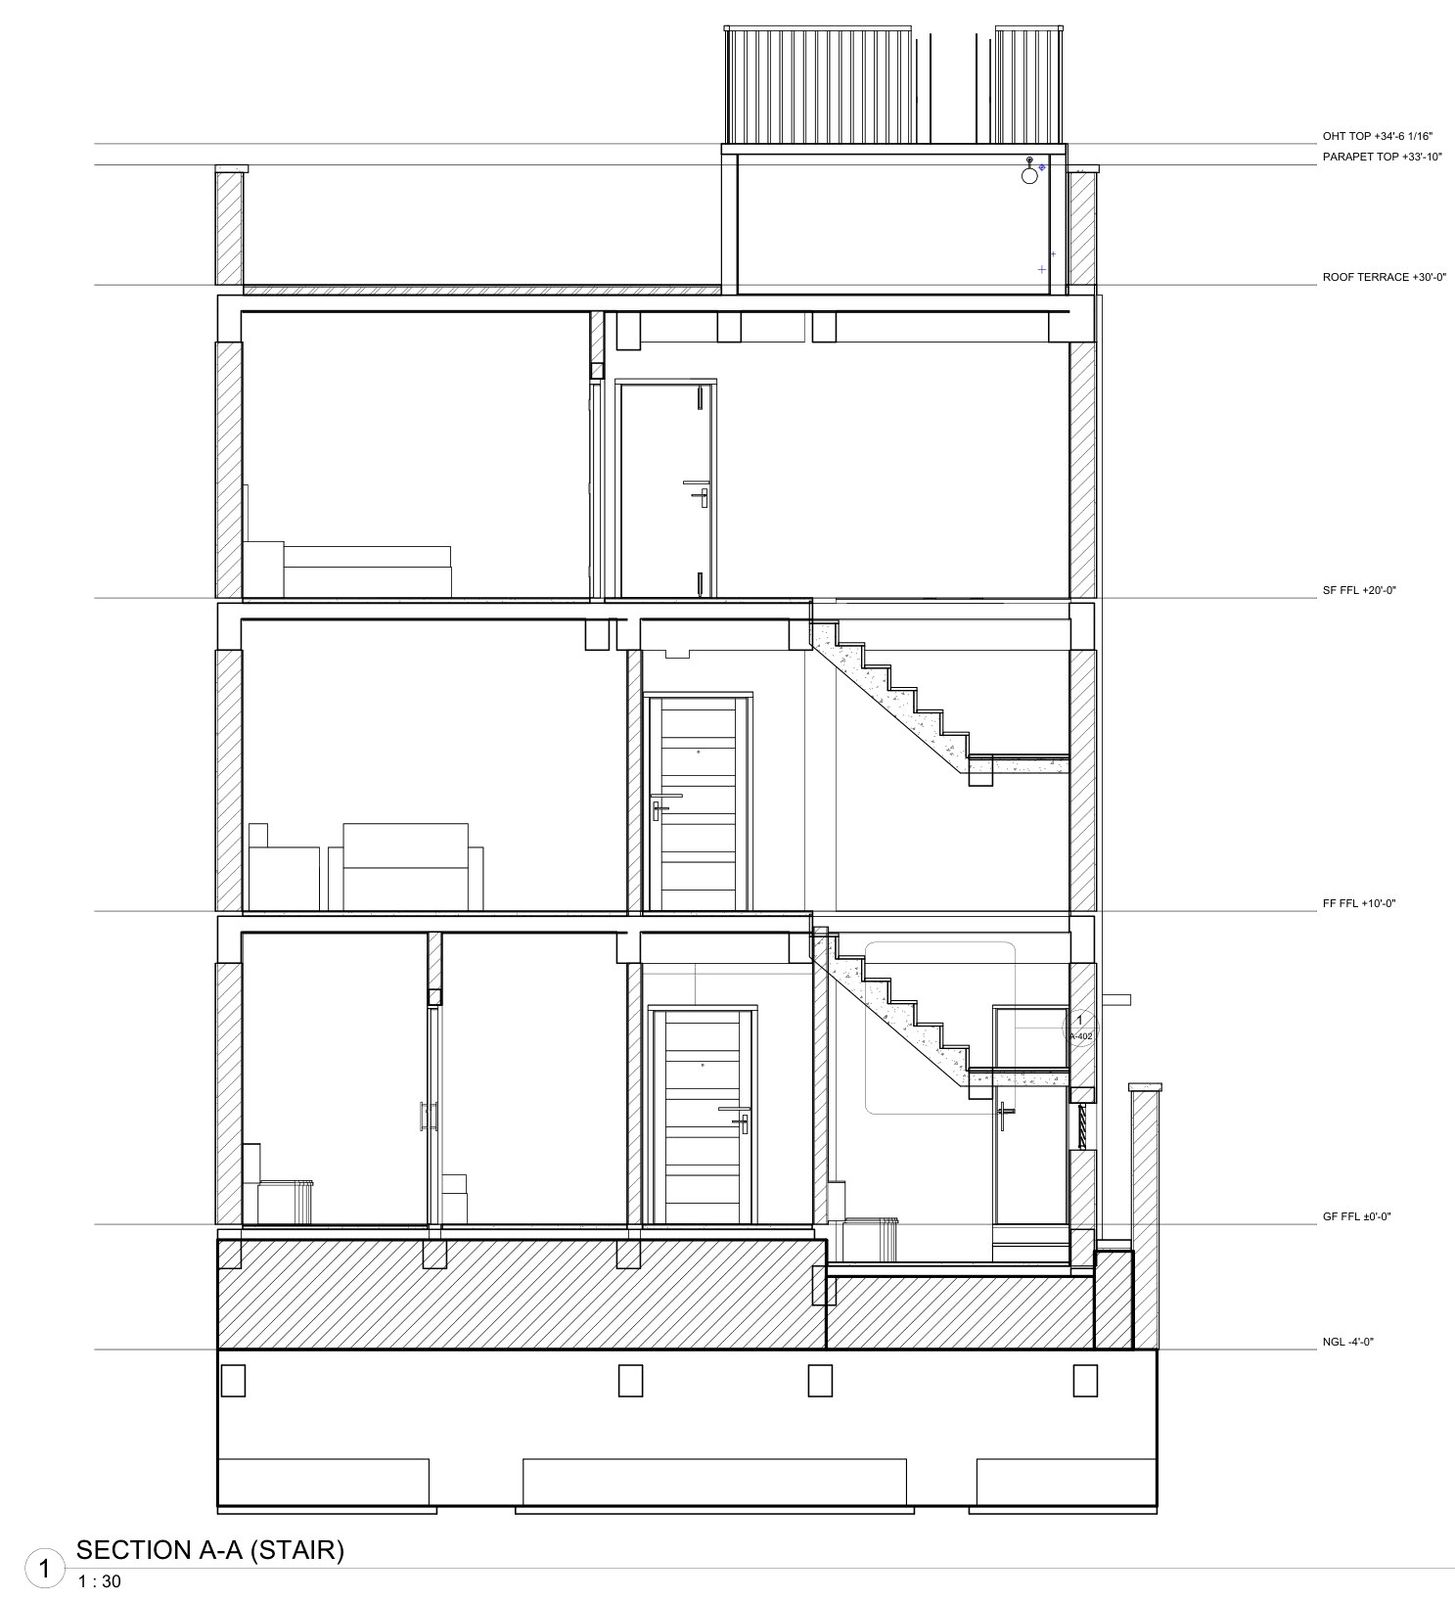
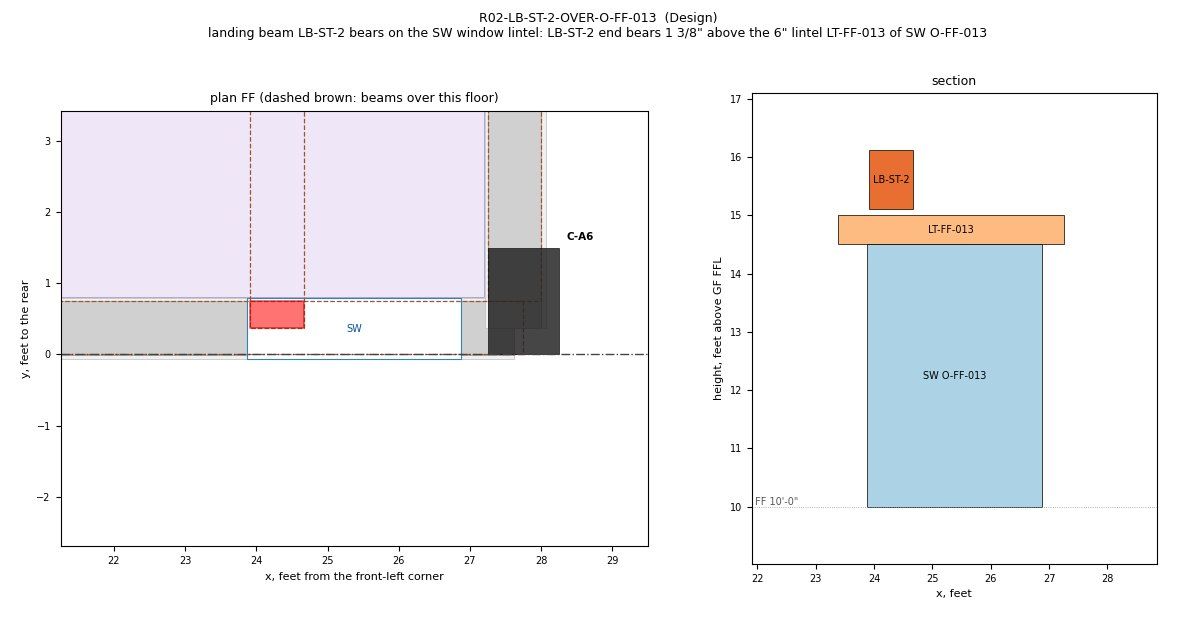
Architecture at LOD 400 with real wall build-ups, preliminary structure and plumbing, linked into one federated model under a written BEP. 31 sheets over four issue rounds, and rule-based clash checks took hard clashes from 19 to 0 before issue.
- Scope
- Architecture · Structure · Plumbing
- Deliverables
- ARC · STR · MEP linked RVT · IFC · 31 sheets · BEP
- Year
- 2026
- LOD 400
- Architecture, real wall build-ups
- 3
- Models, linked + IFC
- 31
- Sheets: plans, sections, details
- 19 → 0
- Hard clashes before issue
- 30,000+
- Drawing lines read by our AI
- 9%
- Scale error caught before modelling
01 · Walkthrough
The model, end to end.
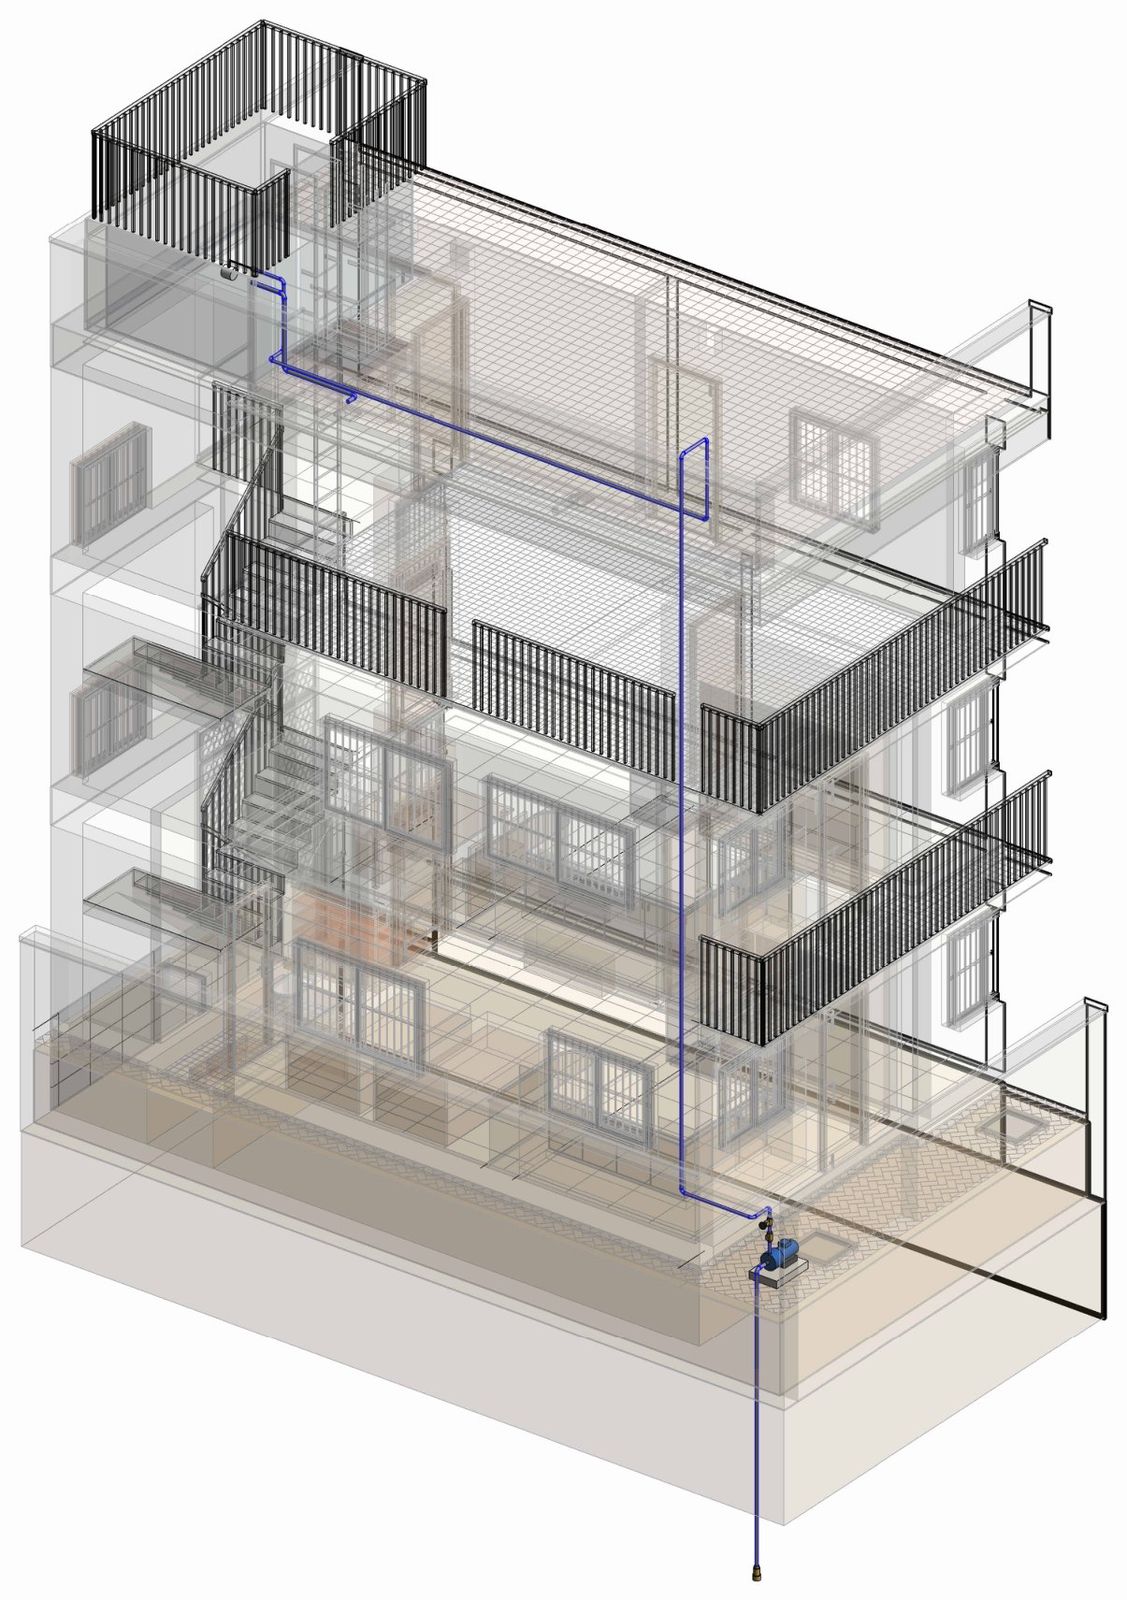
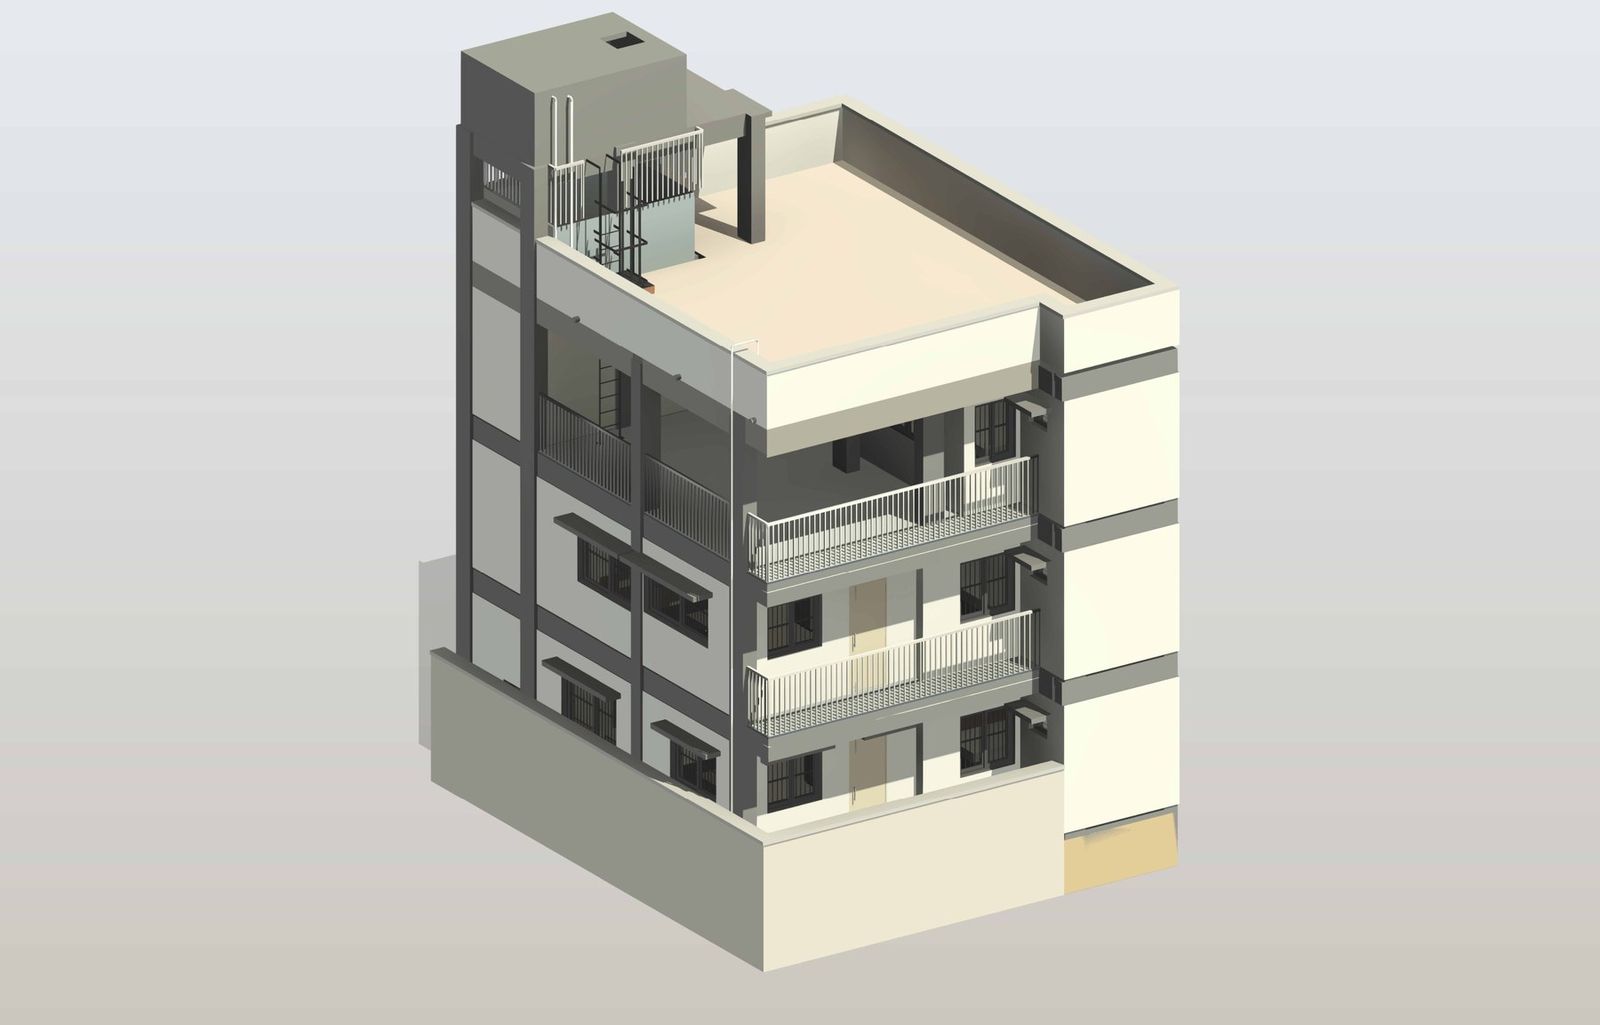
Architecture, structure and plumbing, federated and coordinated, from the street front to the kitchen to the drainage stack.
02 · Three disciplines
Architecture, structure and plumbing, linked.
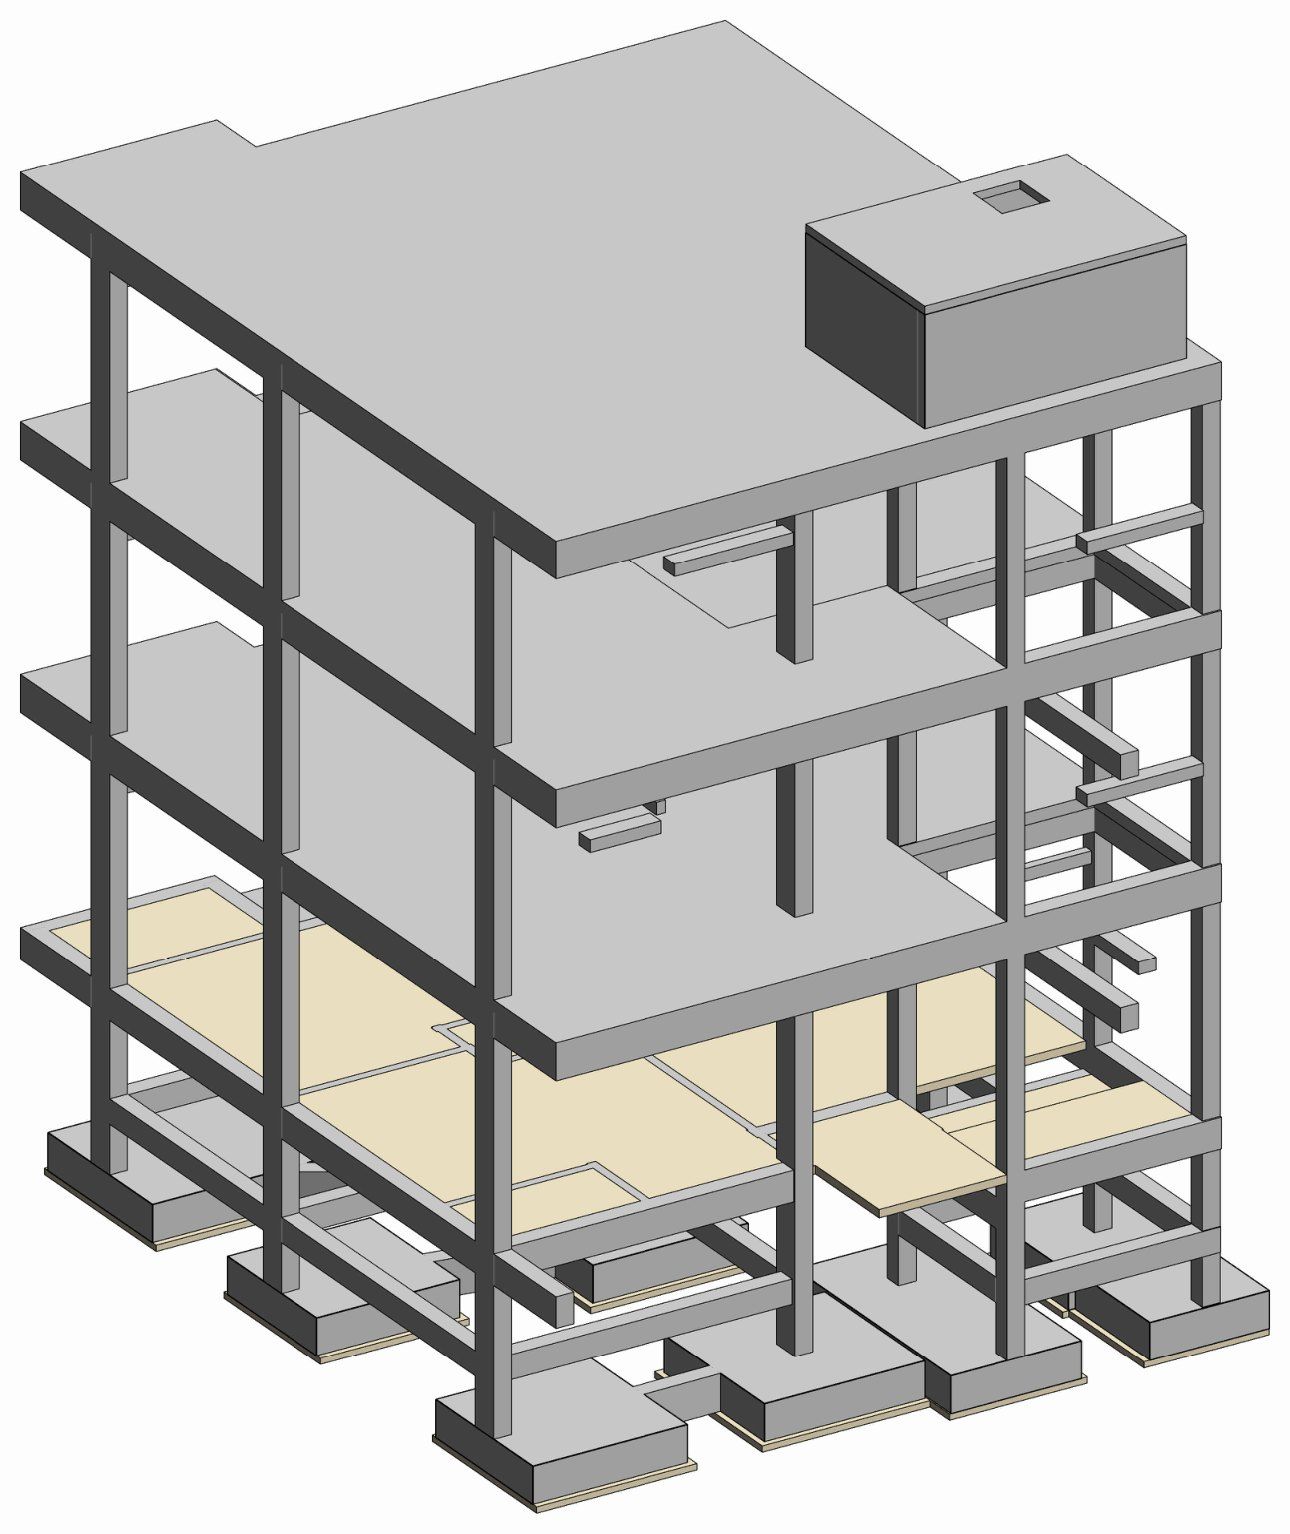
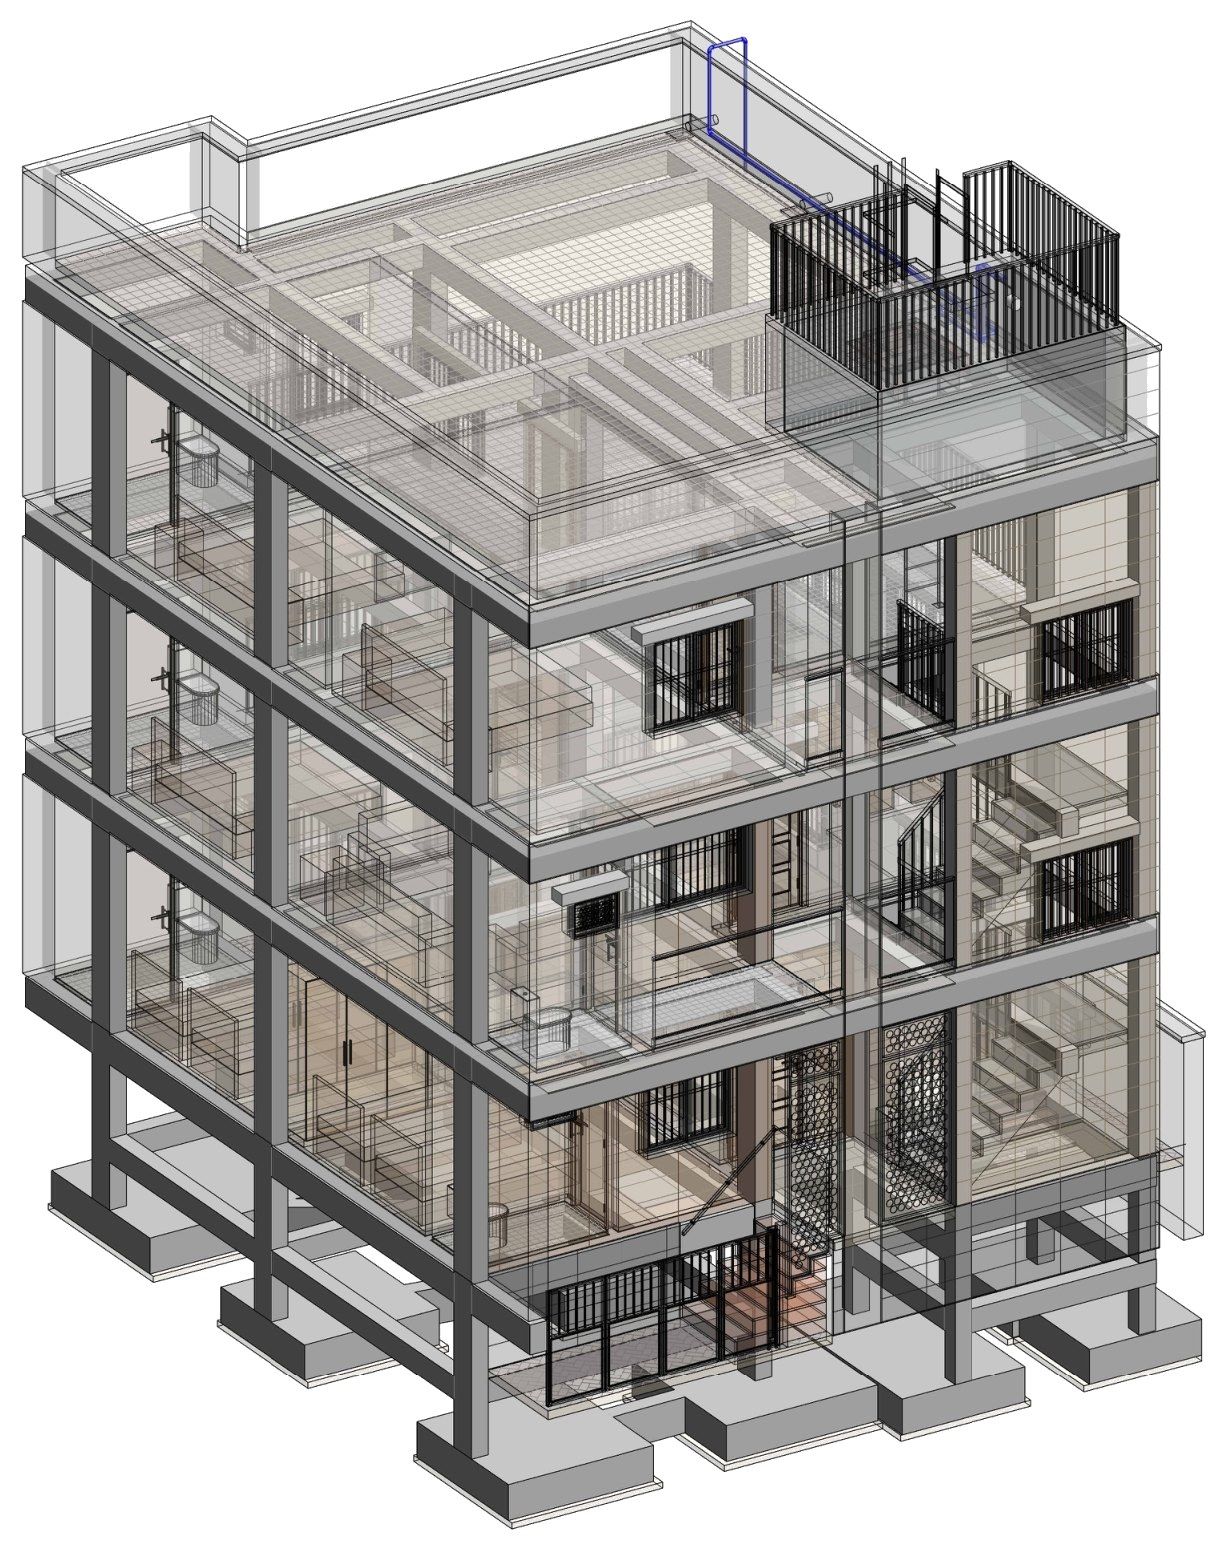
Three models linked and exported to IFC: architecture at LOD 400, preliminary structure, and plumbing at LOD 300, checked against each other with rule-based clash checks before every issue.
03 · Detailing
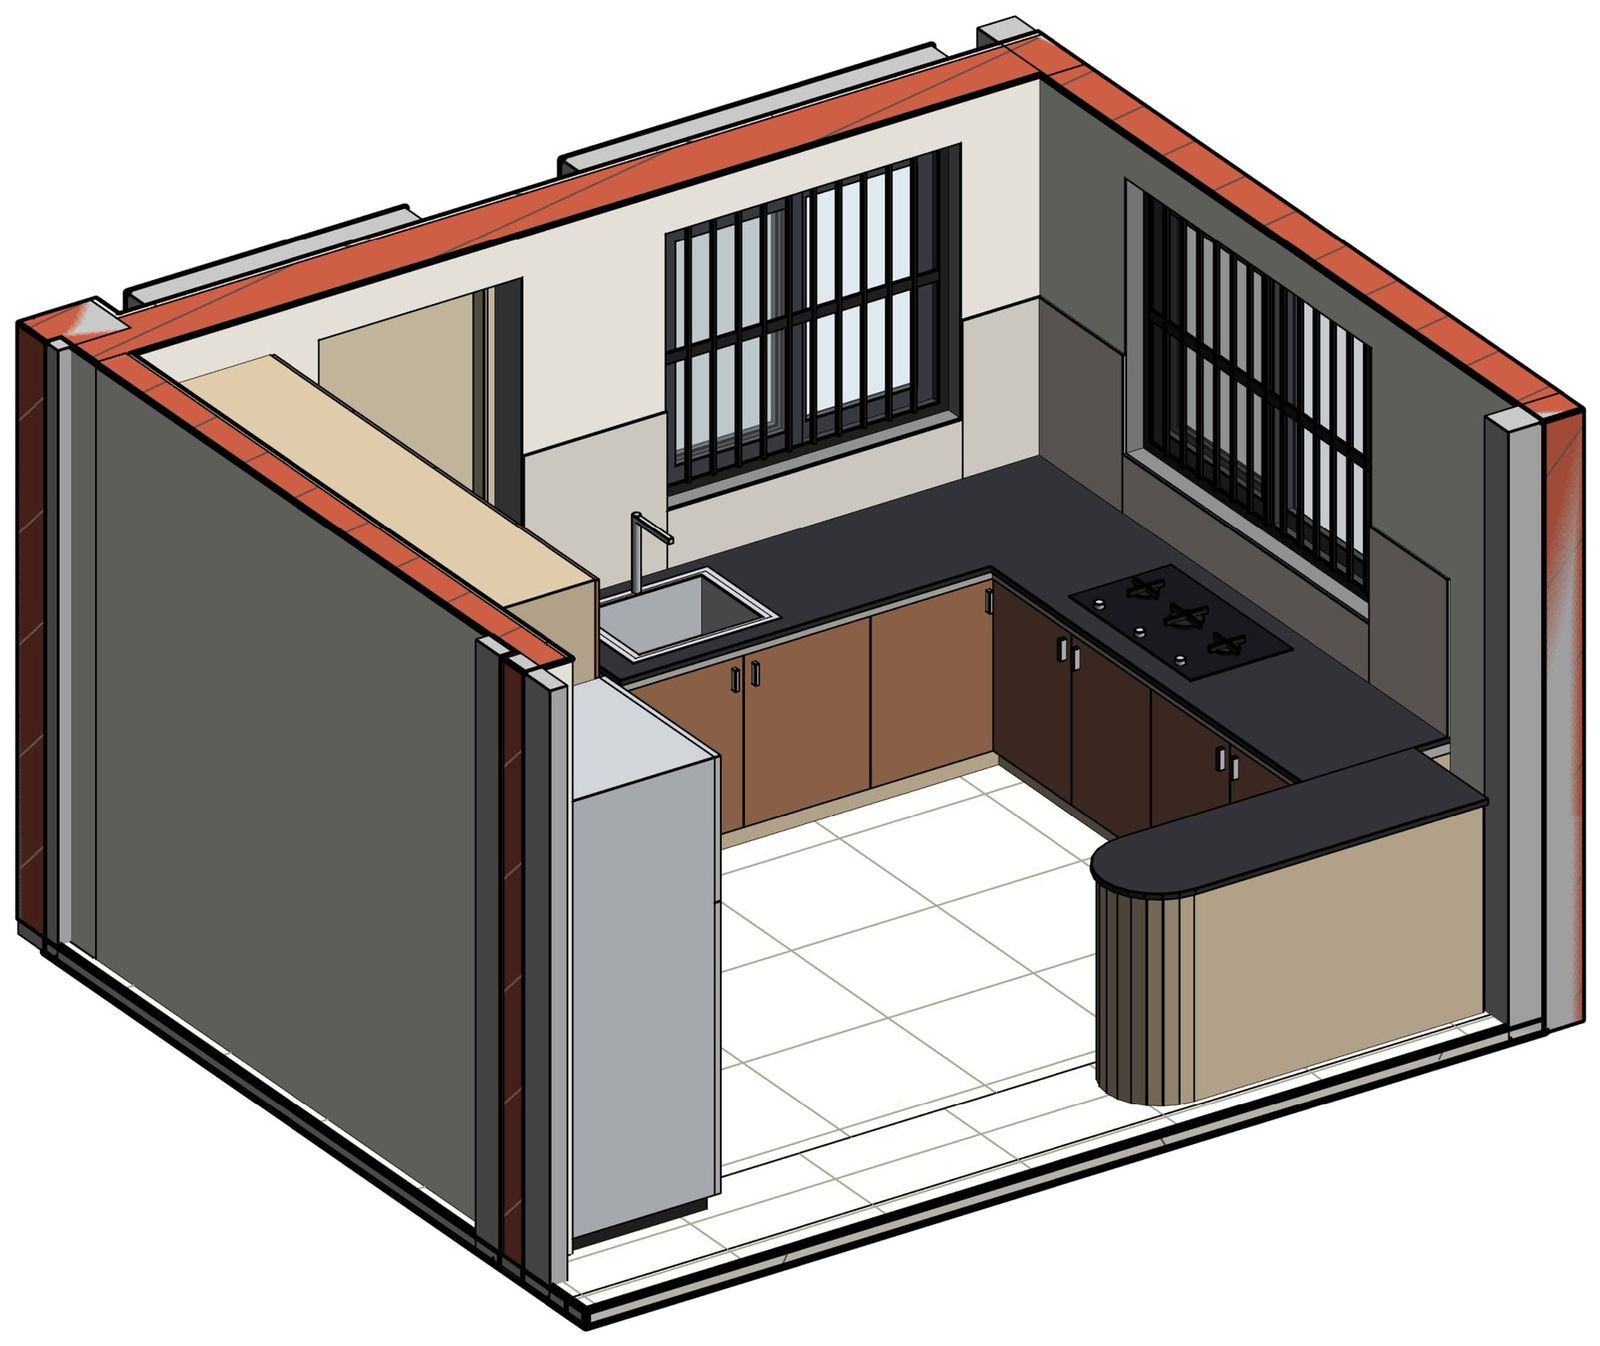
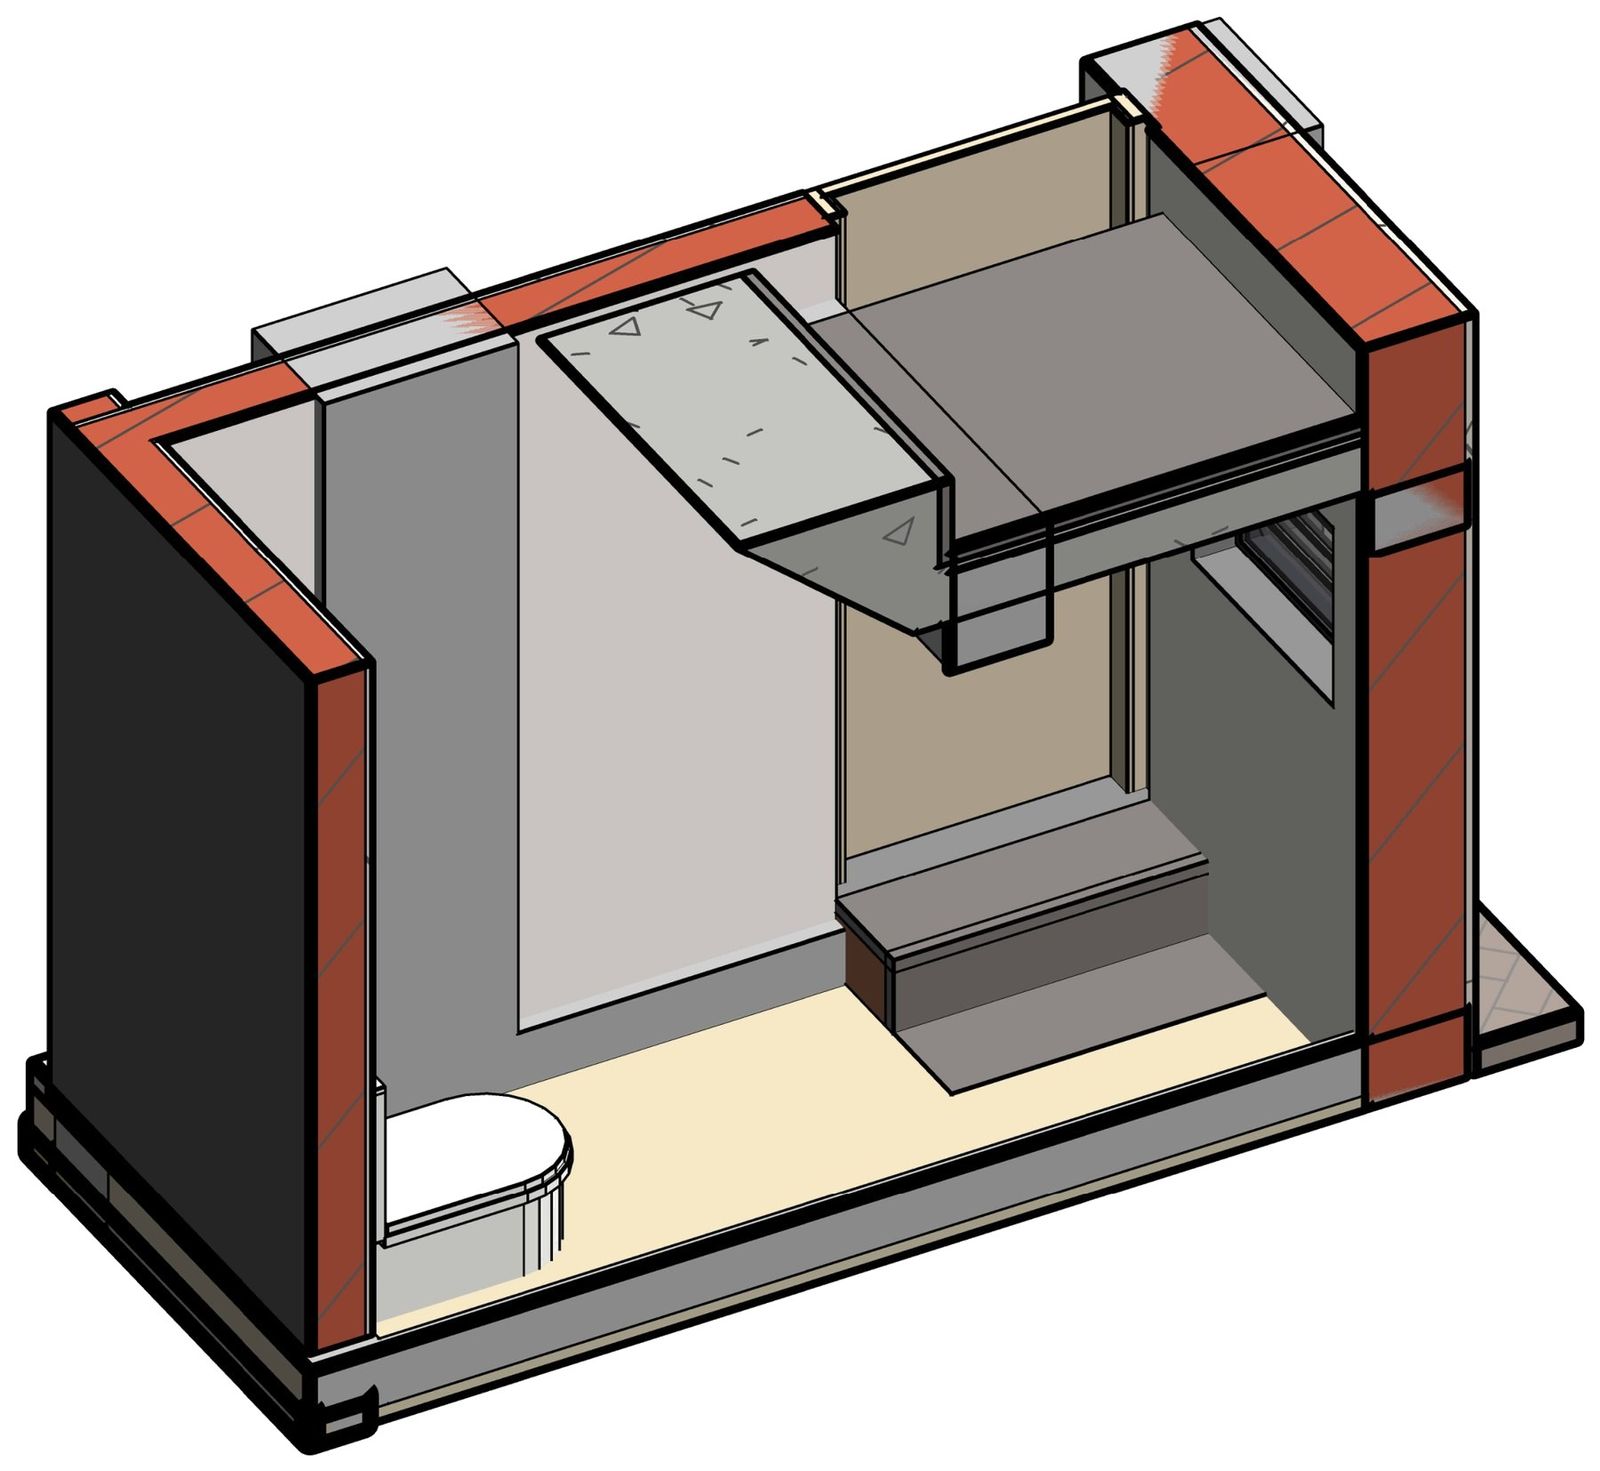
Detailing at LOD 400.
Furnished kitchens and toilets with real wall build-ups, sections through the stair, and every coordination item resolved before issue. The AI read caught a 9% scale error in the source drawings and verified 75 dimensions against the CAD.
- 75
- Dimensions verified against the CAD
- 4
- Issue rounds
Next step
Send us one package.
A live package your team would spend two to three weeks on. A checked Revit model back in 24–48 hours.
Start a pilotNext case study
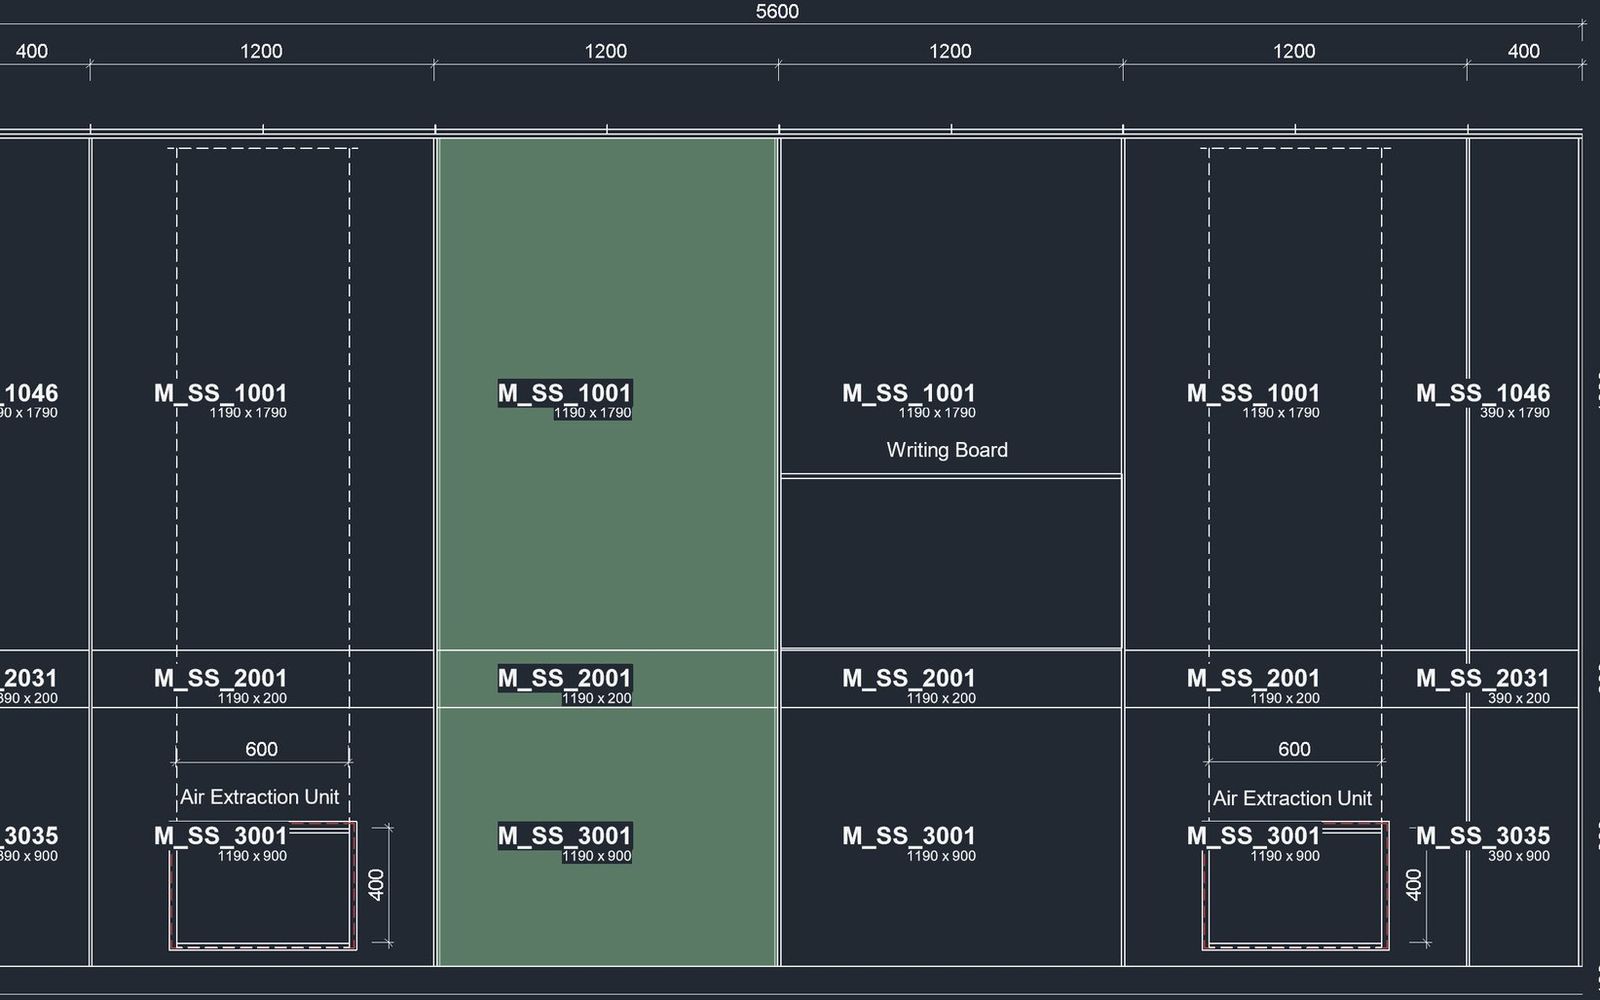
Revit automation →