View All Services
An overview of our cutting-edge AI solutions.
Custom AI Solutions
Tailored AI systems built for your specific business needs
Machine Learning Models
Advanced ML models that learn and adapt to your data
AI Automation
Streamline processes with intelligent automation
Predictive Analytics
Data-driven insights for better decision making
AI Strategy & Consulting
Strategic guidance for AI transformation
Web Development
Fast, modern websites and web apps built to convert
App Development
Native and cross-platform mobile apps for iOS and Android
AI-built BIM for AEC
Revit models, rebar, MEPF and BOQ from your drawings in 24–48 hours
AEC · BIM · AI
AI-built BIM for the whole AEC industry.
Our own AI model reads your drawings and builds the Revit model: towers, hospitals, interiors, railway bridges. Engineers check every package. Back in 24–48 hours.
- 40+
- Projects delivered
- 4
- Regions: India, North America, Europe, Middle East
- 6
- AEC sectors in our work
- 24–48 h
- Per package, not 15–20 days
The problem · every AEC firm, every package
BIM is still drawn by hand.
One package means seven manual steps, done one after another, element by element. Around day 10 the next package lands, and the team is already full.
Schedule · one manual BIM package
One modeller, one step after another
Day / 18
✓ Package delivered
Illustrative · manual BIM takes 15–20 days per package
- 15–20 days
- Per BIM package, done manually
- 100%
- Of the repetition done by people
- Full
- The team, when the next package lands
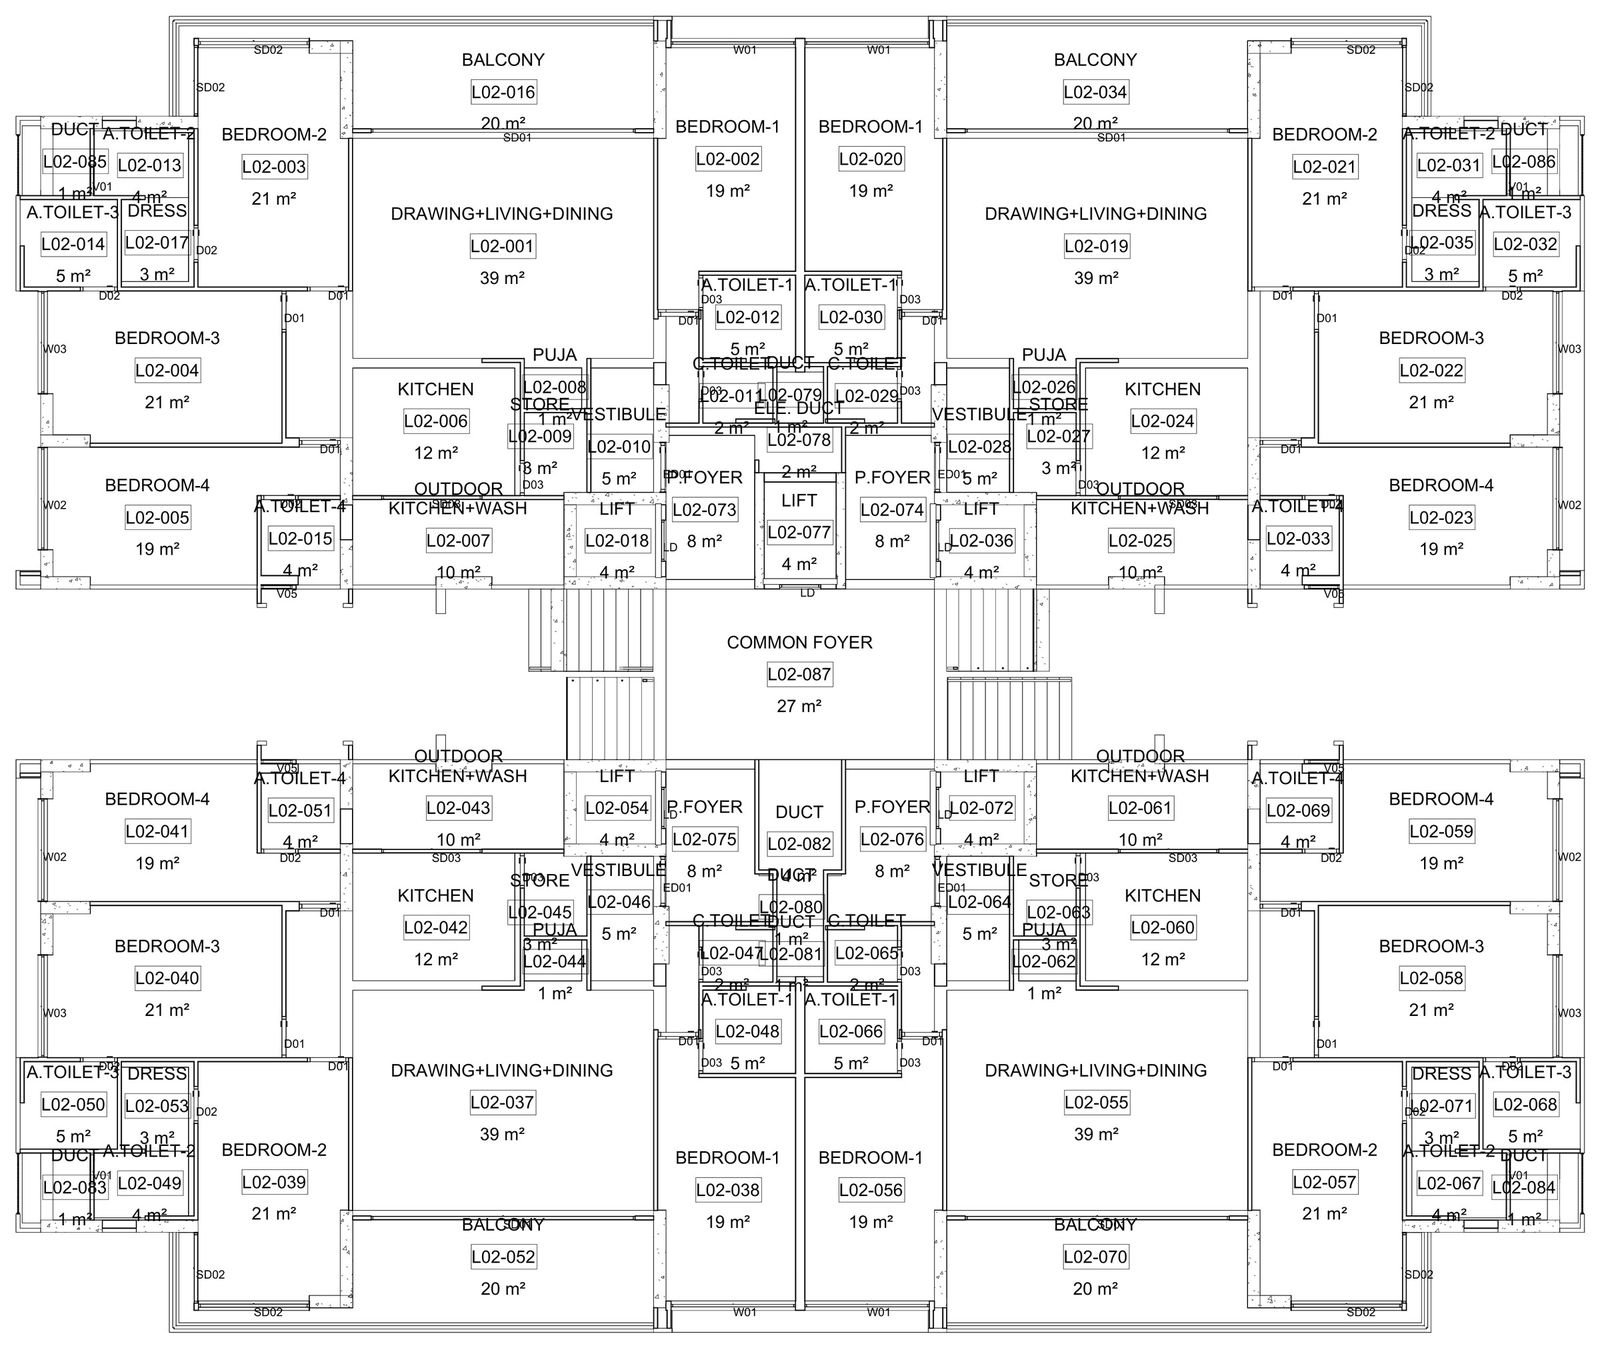
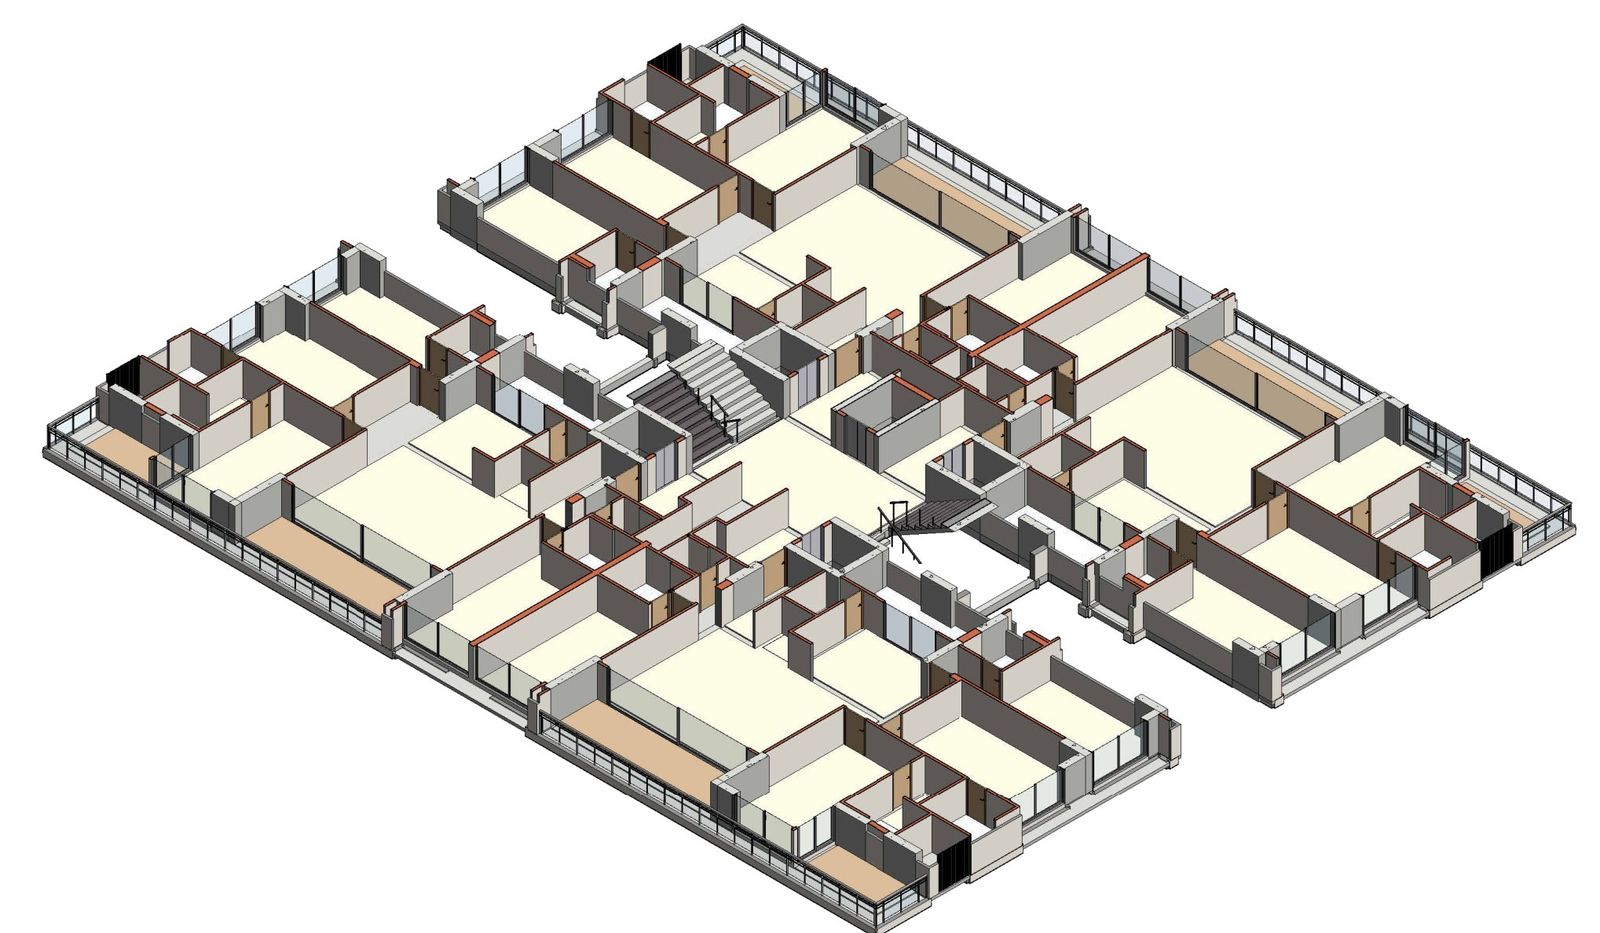 ✓ Walls · 4,355✓ Doors & windows · 1,713✓ Rooms · 1,575
Our answer · how we work
Our own AI model builds the Revit model.
- 1
01 · Read
Drawings in
PDF, DWG or scans. Our AI model, trained on open-source drawing and building datasets, reads grids, walls, openings, dimensions and text, and checks the scale.
- 2
02 · Build
AI builds the model
The model builds native Revit itself: elements, families, rooms, tags, schedules and sheets. Nothing is drawn by hand.
- 3
03 · Check
Engineers sign off
Automated dimension, clash and count checks, then a BIM engineer’s review. Every assumption goes into an issue log.
Where we work
One engine. Every part of AEC.
Infrastructure is one pillar of what we do, alongside buildings, healthcare and interiors.
Residential & high-rise →
Commercial & mixed use →
Healthcare →
Hospitality & interiors →
FlagshipInfrastructure · rail & bridges →
Planning & real estate →
Selected work · delivered in 2026
Proof, not promises.
Real projects for clients in India, Canada and Europe, plus the AI products we built to deliver them. Client names are withheld under NDA.
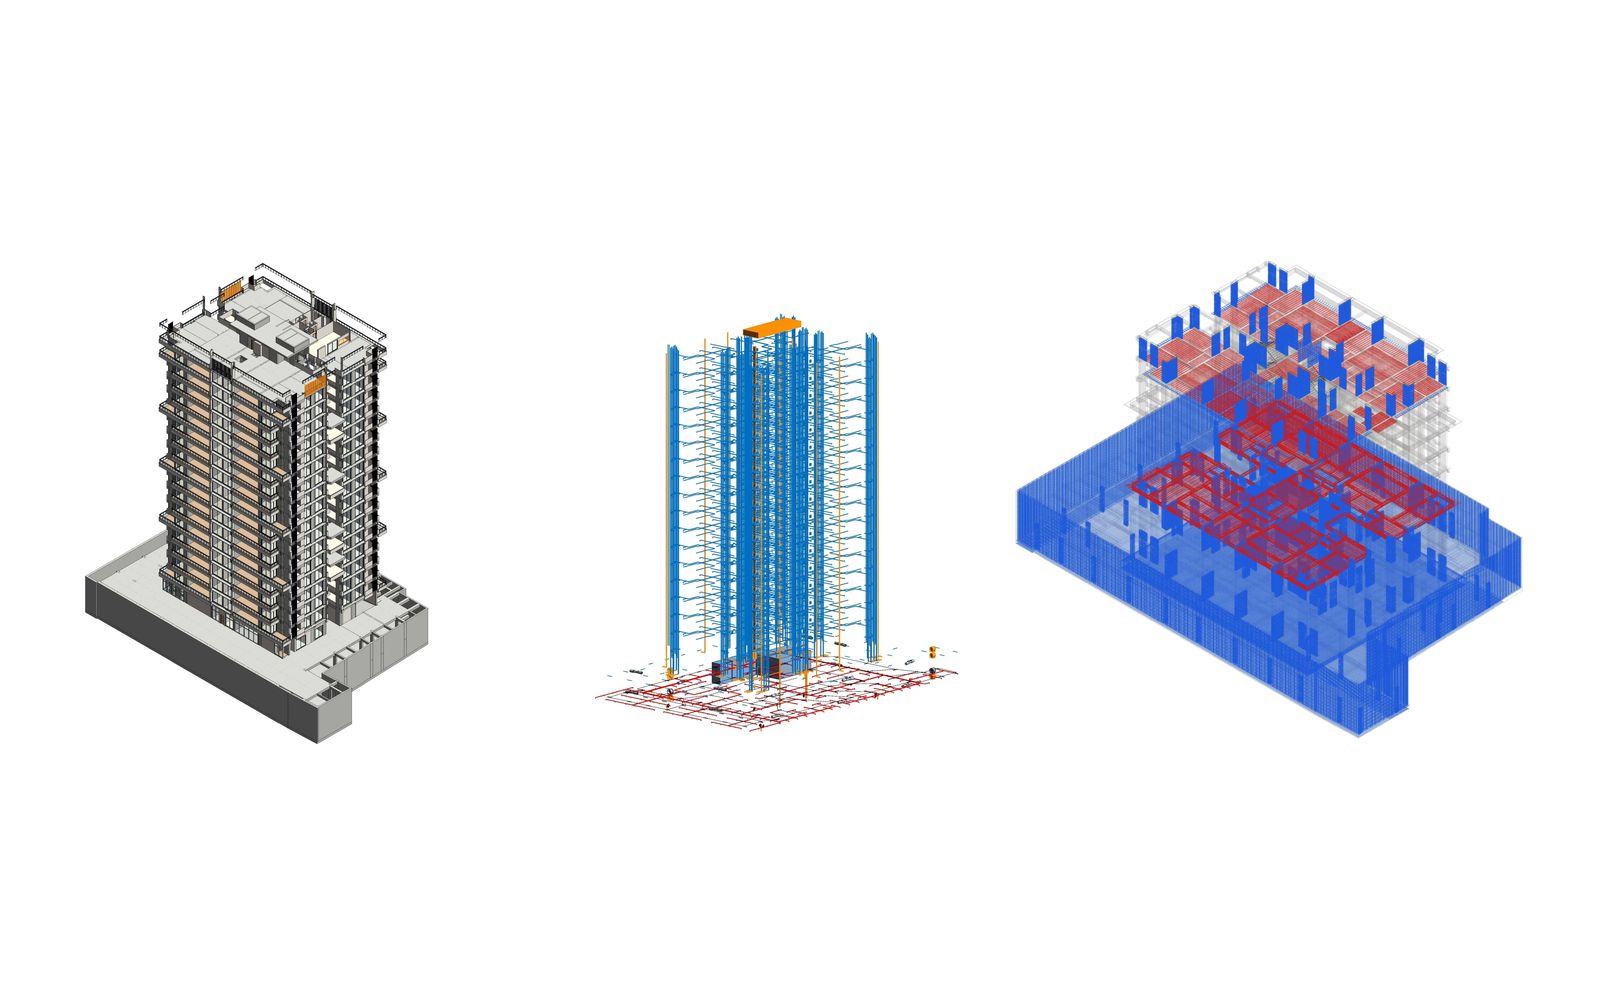
01 · Residential & high-rise · Gujarat, India
High-rise tower · LOD 400
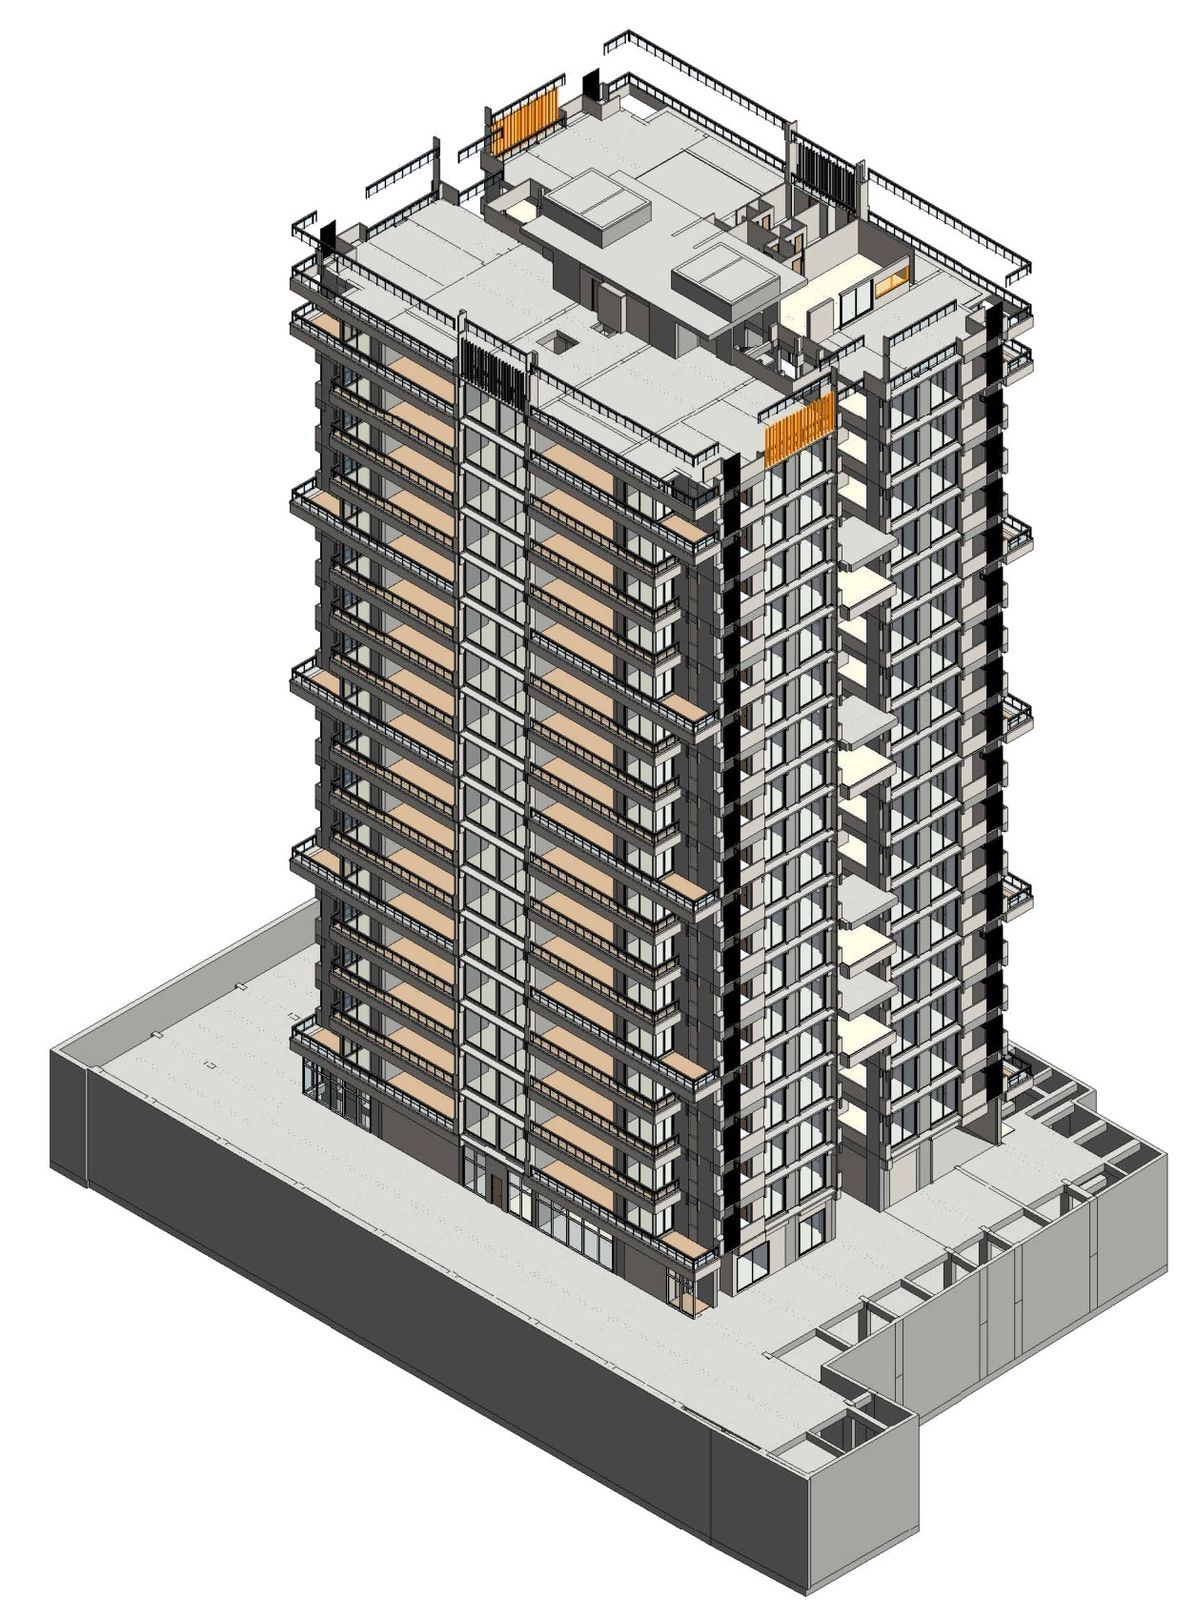
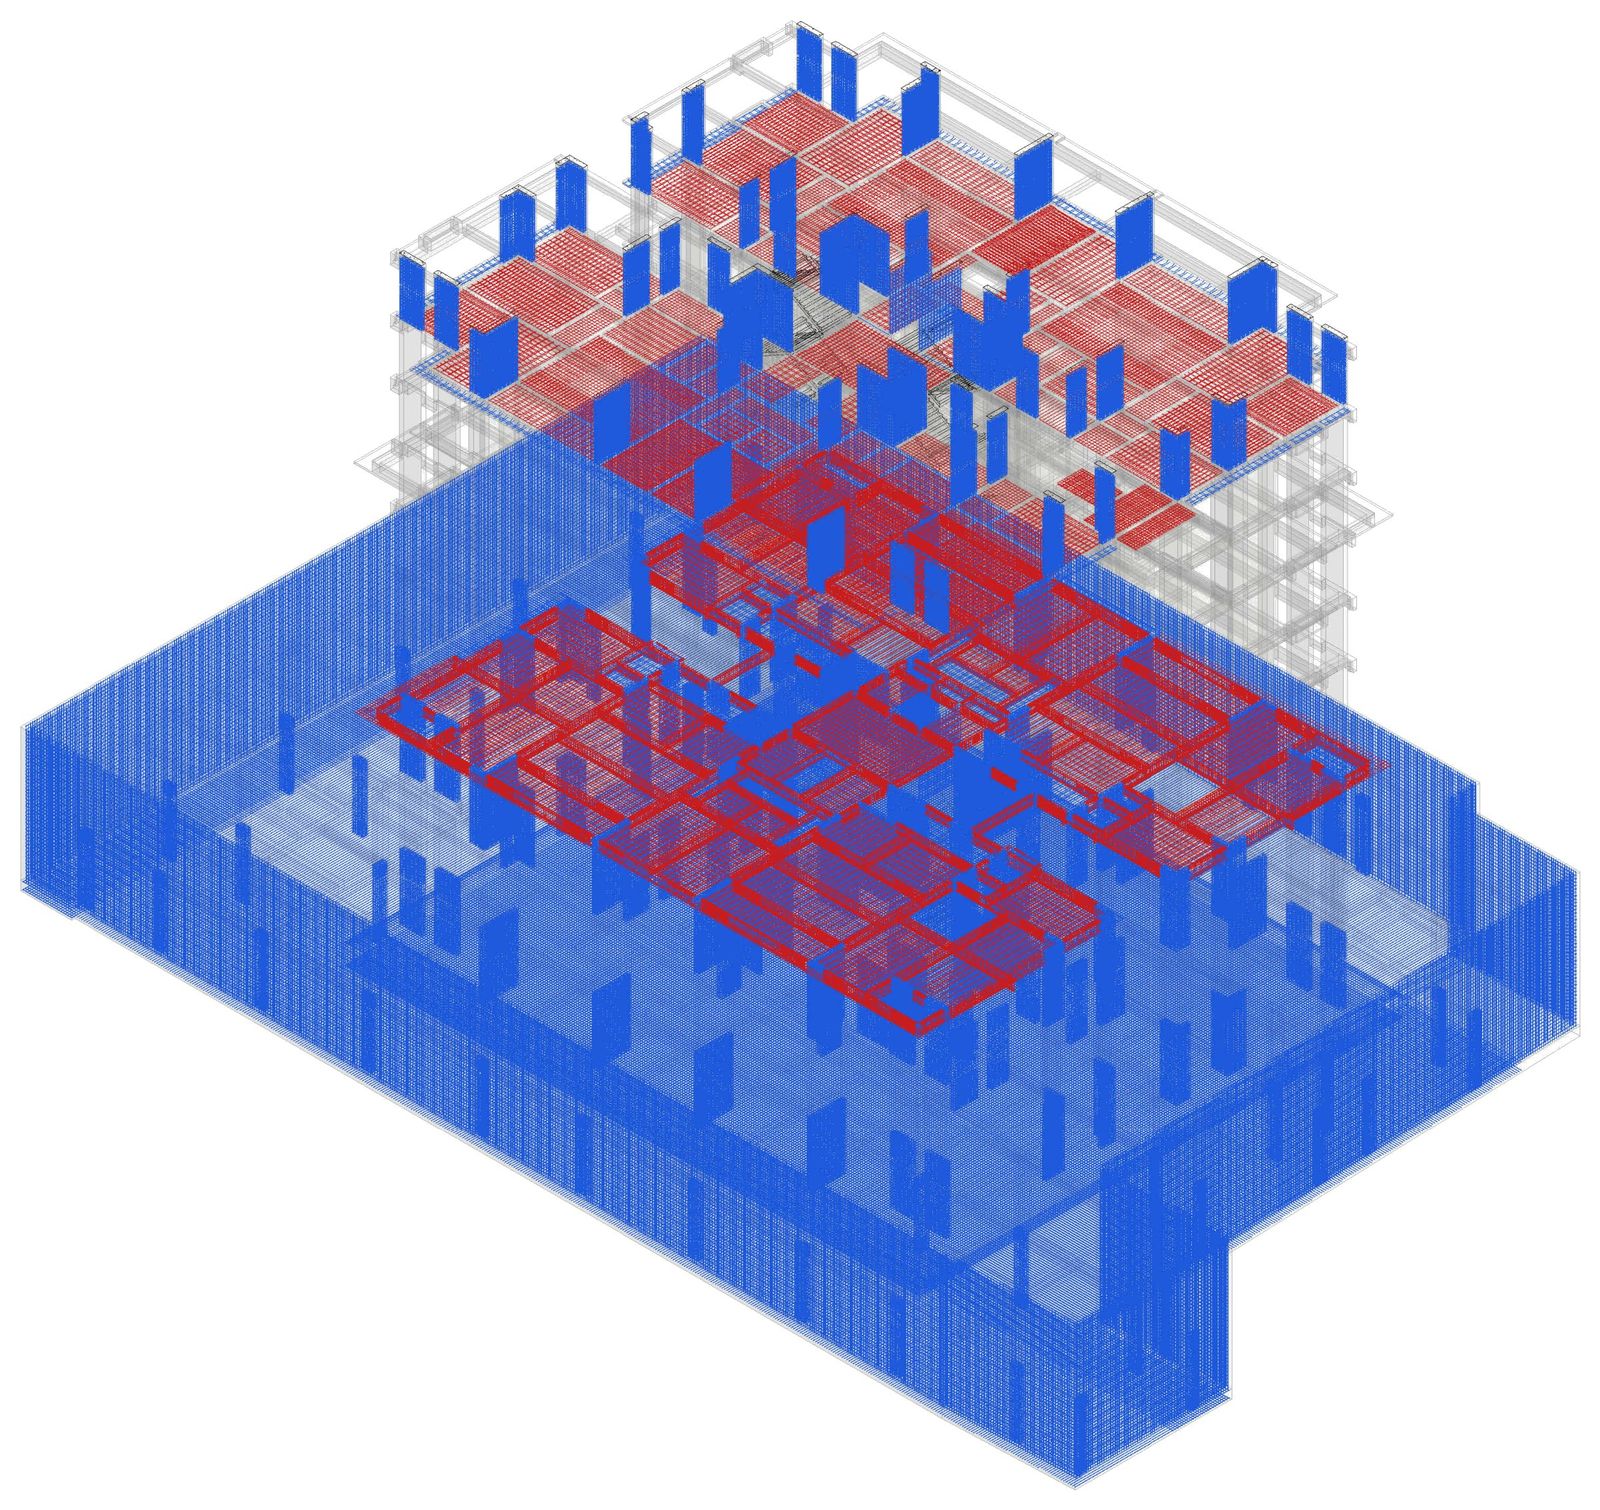
Two basements, ground and 17 floors, terrace and water tank: about 72 m tall. From 22 architecture, structure and MEPF DWGs, our AI model built three linked LOD 400 models, 81,179 rebar bars in 3D and 40 A1 sheets.
4,355
Walls, with real layered build-ups
1,713
Doors & windows, all hosted
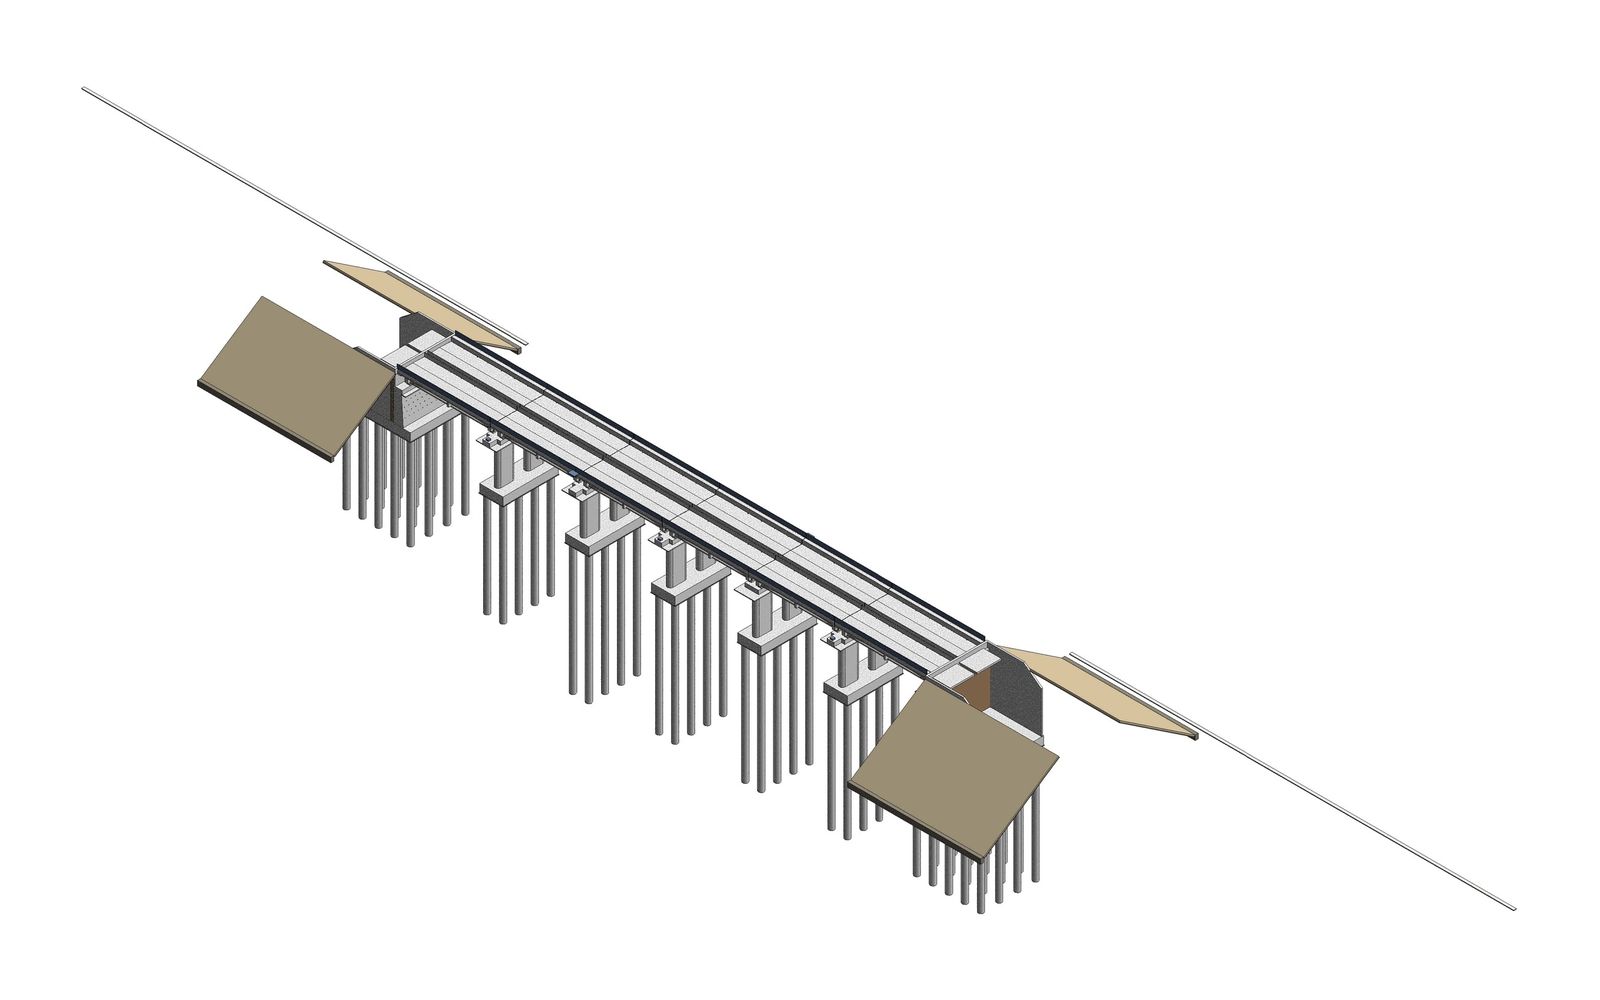
02 · Infrastructure · rail & bridges · India
Railway bridge · LOD 400
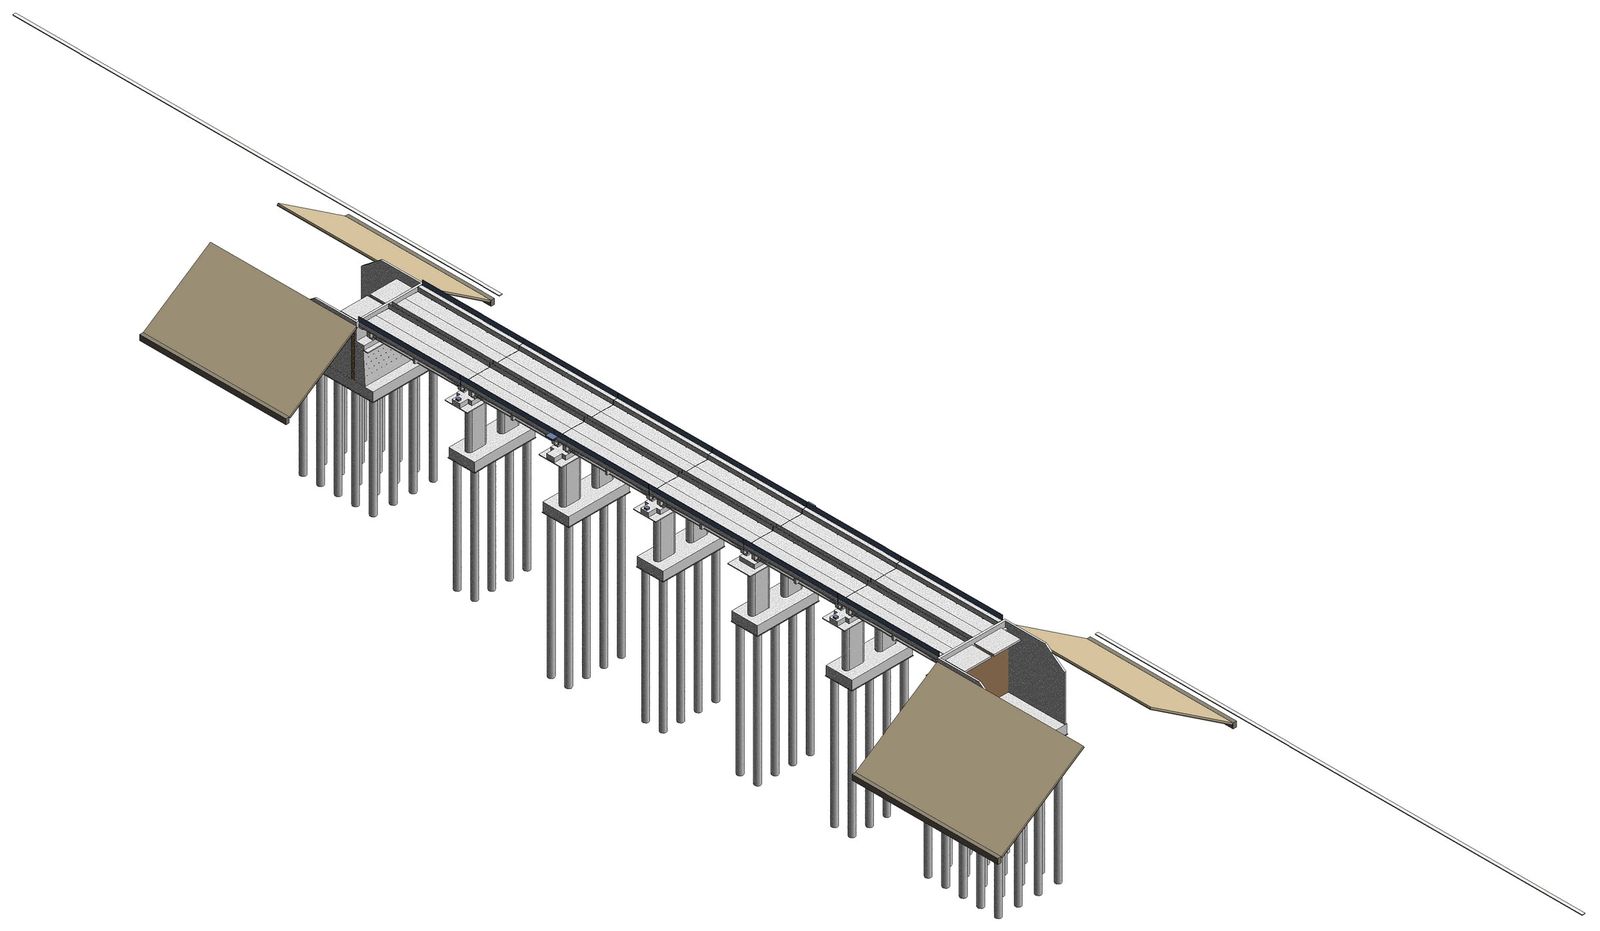
A minor bridge carrying two DFC tracks: six PSC girder spans, 119.4 m long, with piers and abutments on 80 bored piles. From one general arrangement drawing, our AI model built the whole bridge at LOD 400: concrete, 68,468 reinforcement bars, 12 A1 sheets and a BOQ to IS 1200.
119.4 m
Overall length
598
Elements, ≤ 1 mm to GAD
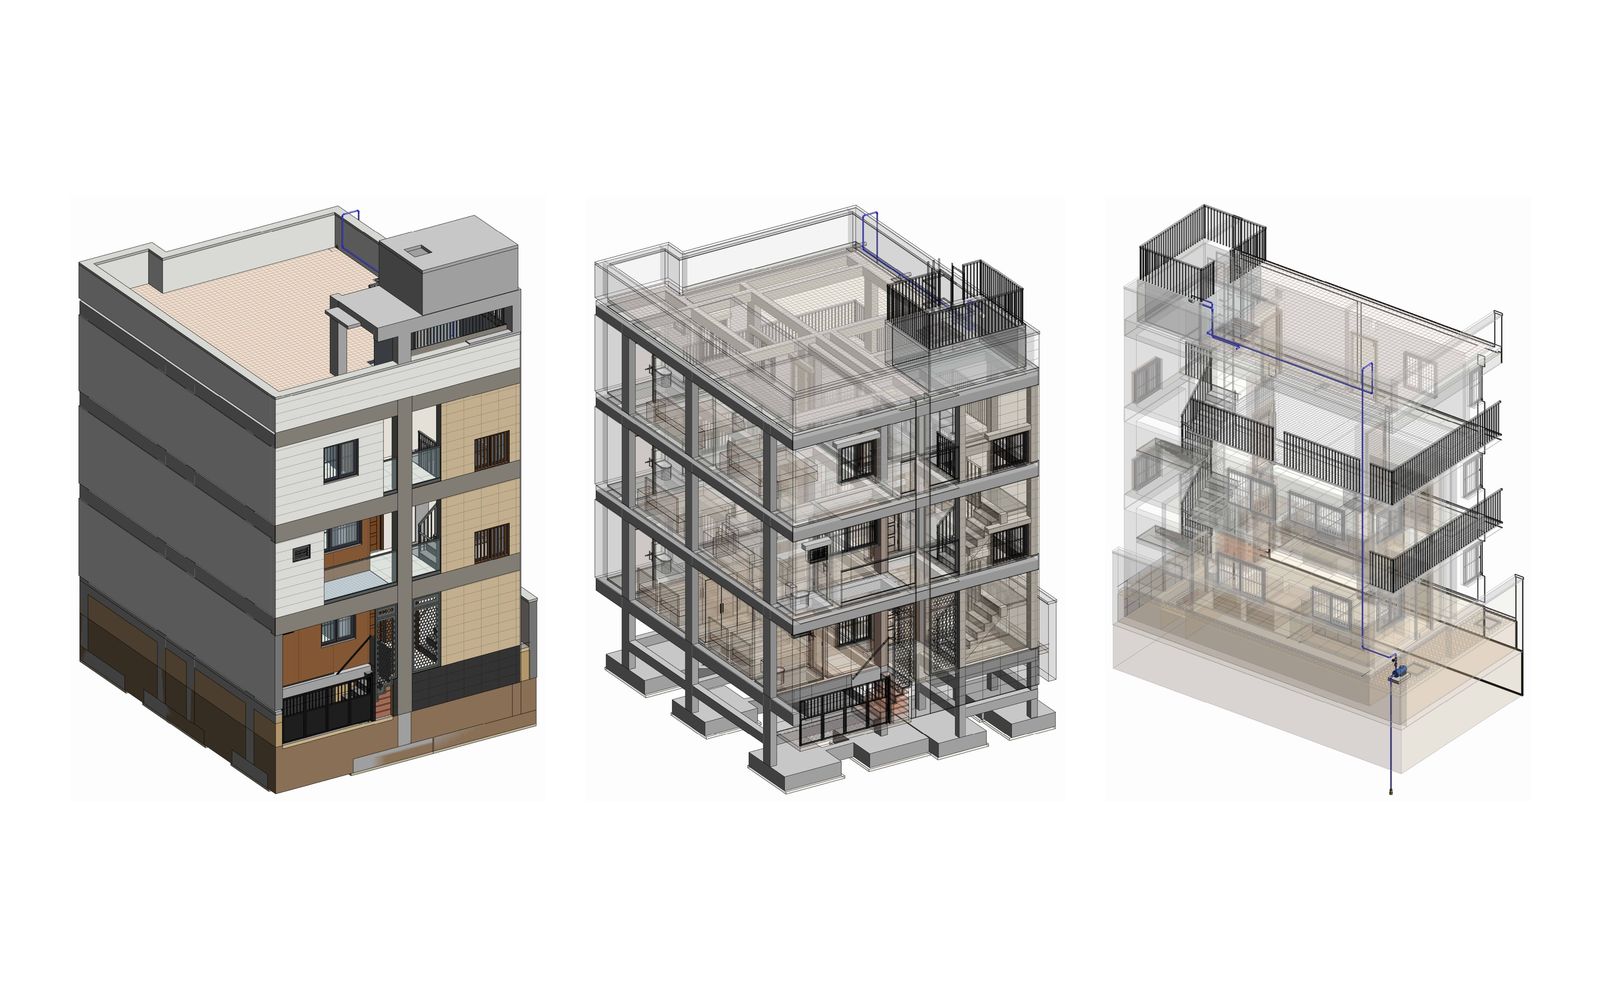
03 · Residential · Gujarat, India
Multi-discipline residence · LOD 400
Architecture at LOD 400 with real wall build-ups, preliminary structure and plumbing, linked into one federated model under a written BEP. 31 sheets over four issue rounds, and rule-based clash checks took hard clashes from 19 to 0 before issue.
LOD 400
Architecture, real wall build-ups
3
Models, linked + IFC
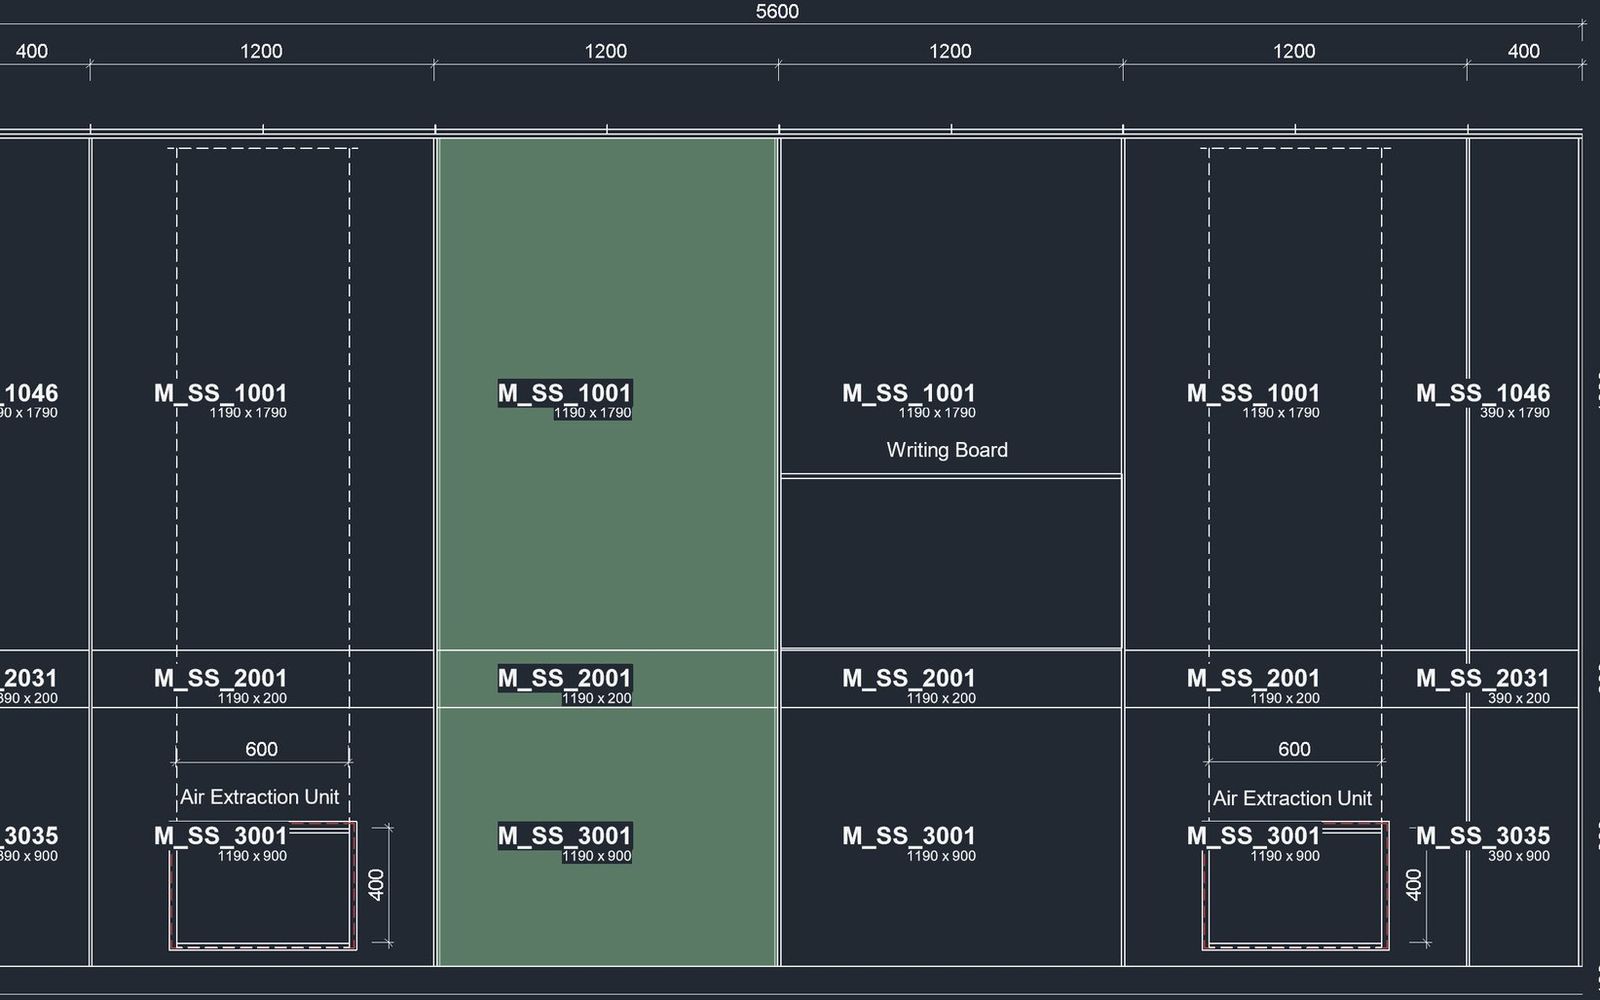
04 · Healthcare & interiors
Revit automation
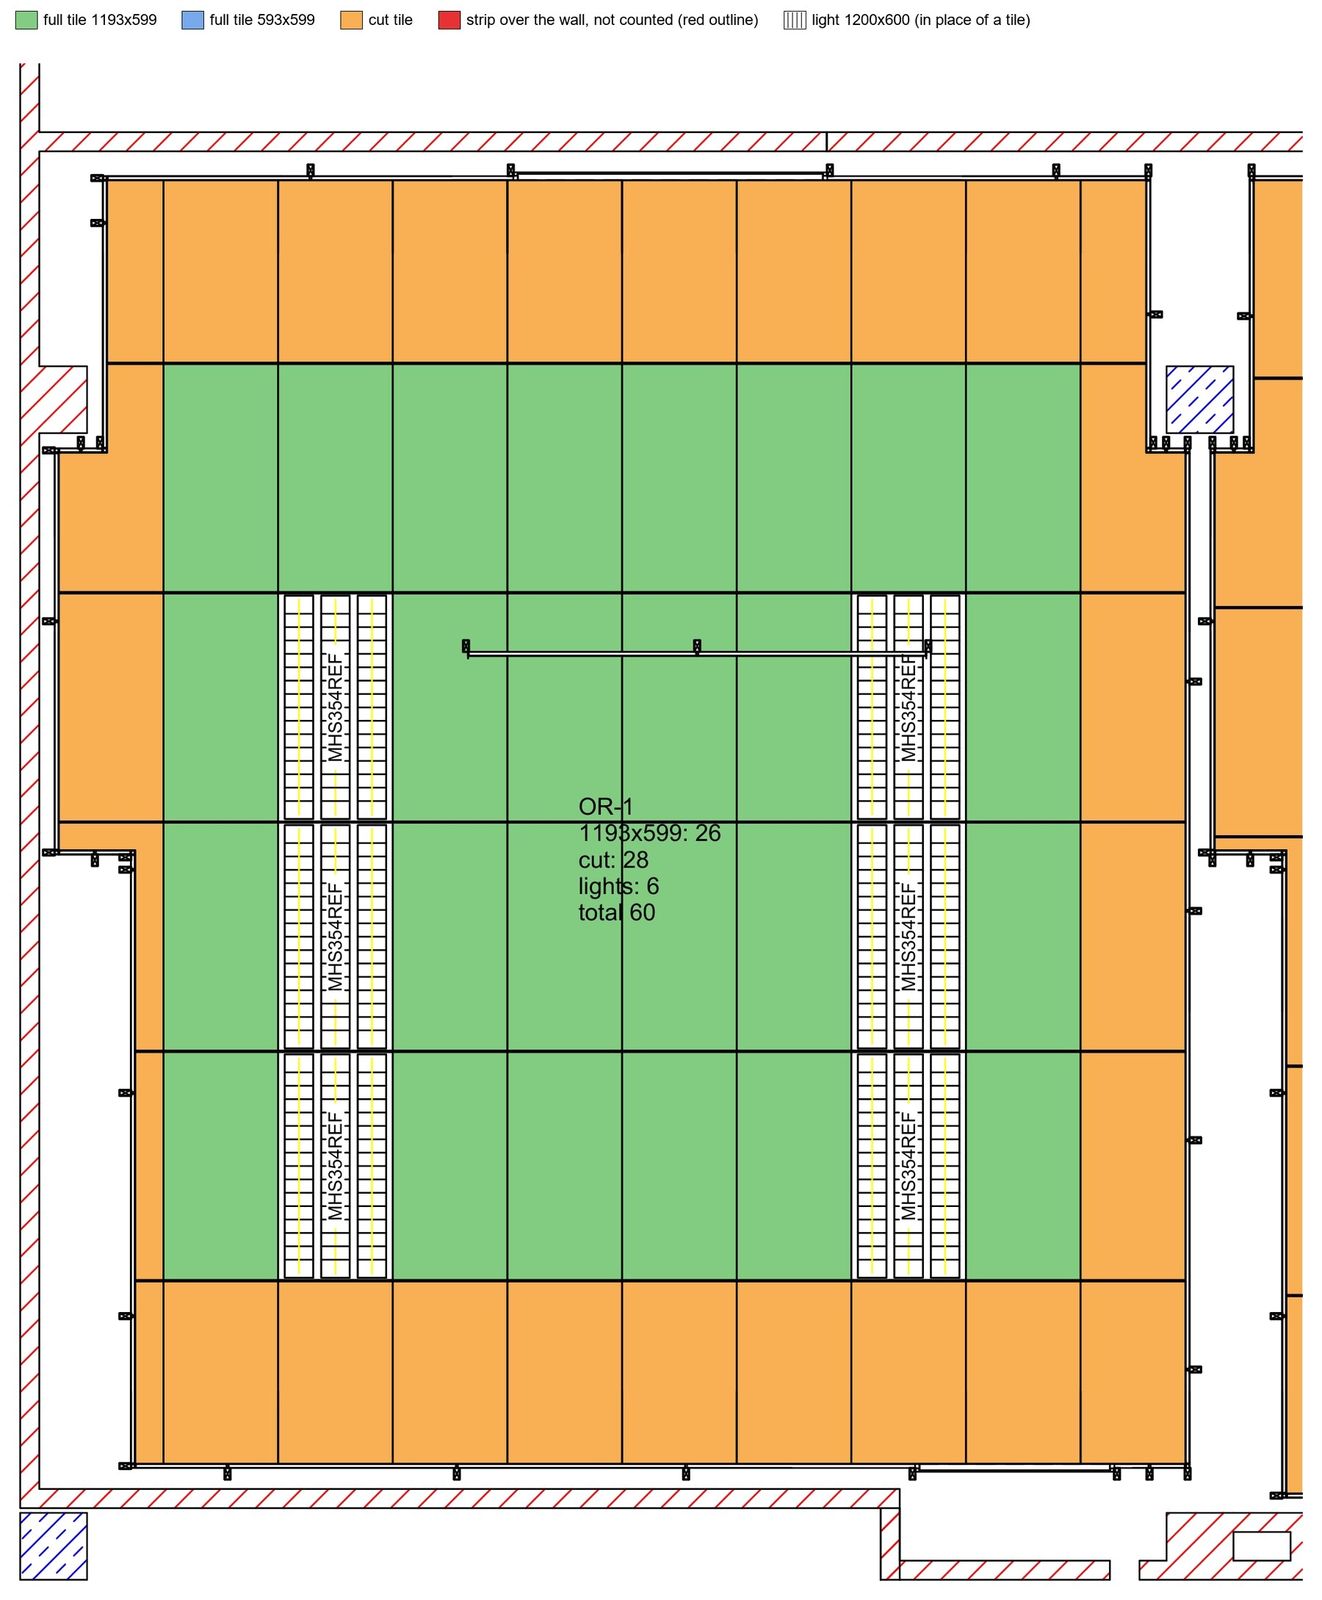
Numbering and tagging of operating-theatre wall panels for a European medical-technology company, ceiling take-off written straight into the estimator’s Excel, and a rule-based worktop layout engine: tools that take the repetition off the team.
2,122 → 0
Overlapping tags
283 / 283
Panels numbered and tagged
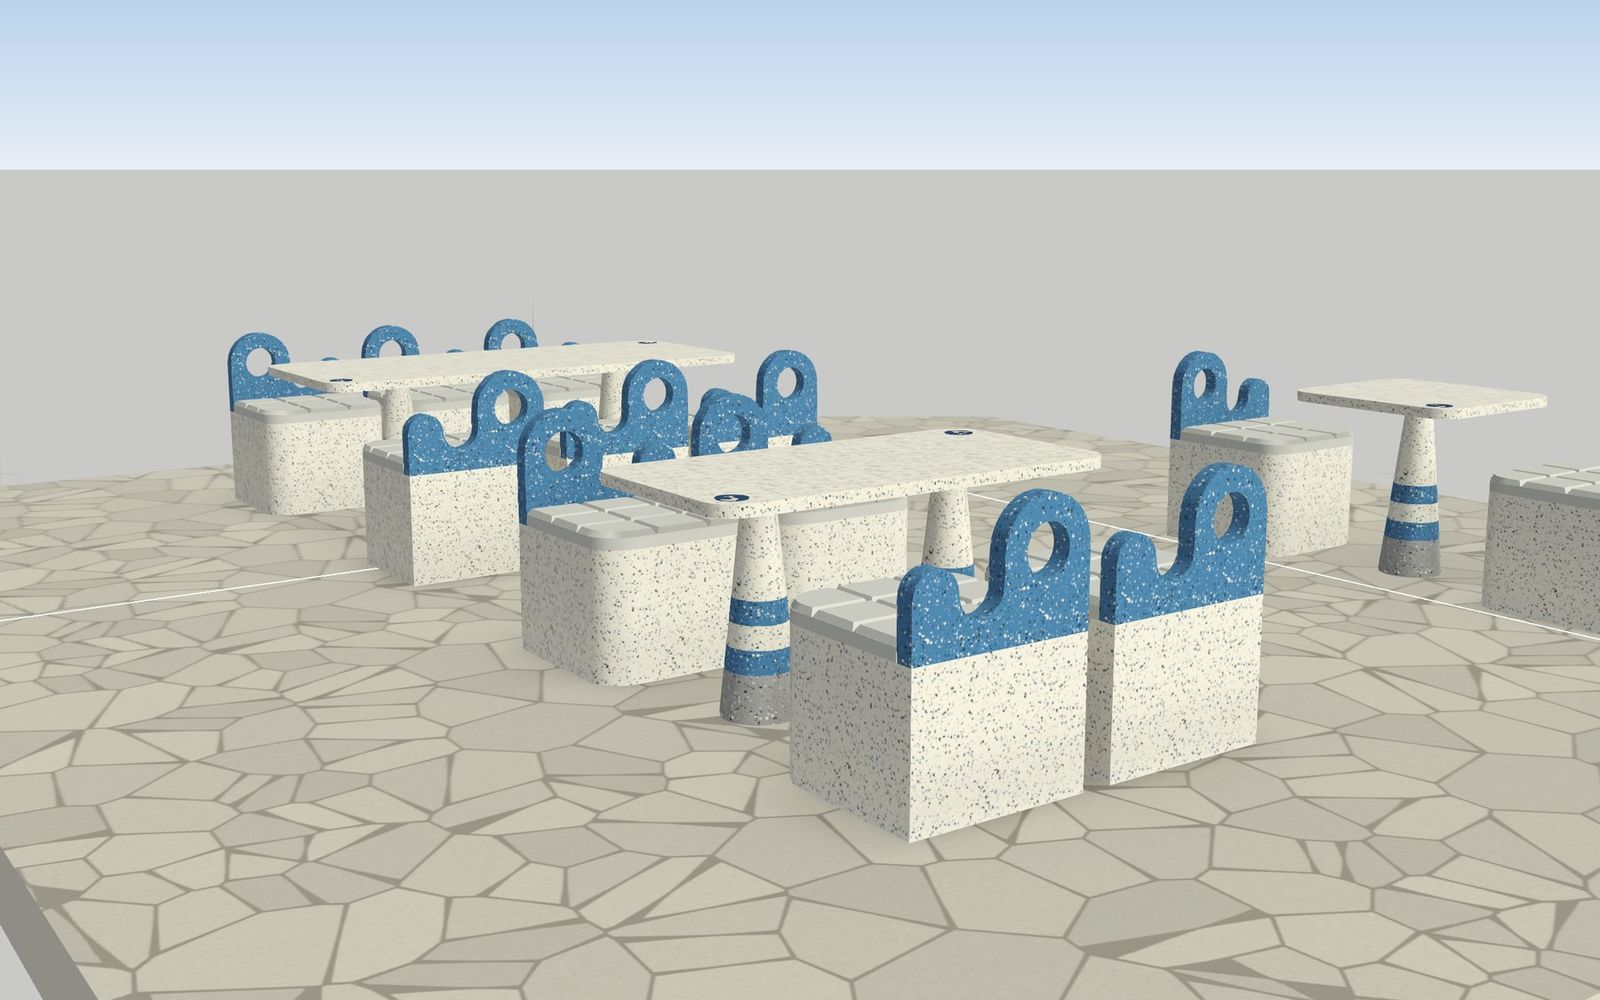
05 · Hospitality & interiors
Parametric Revit families
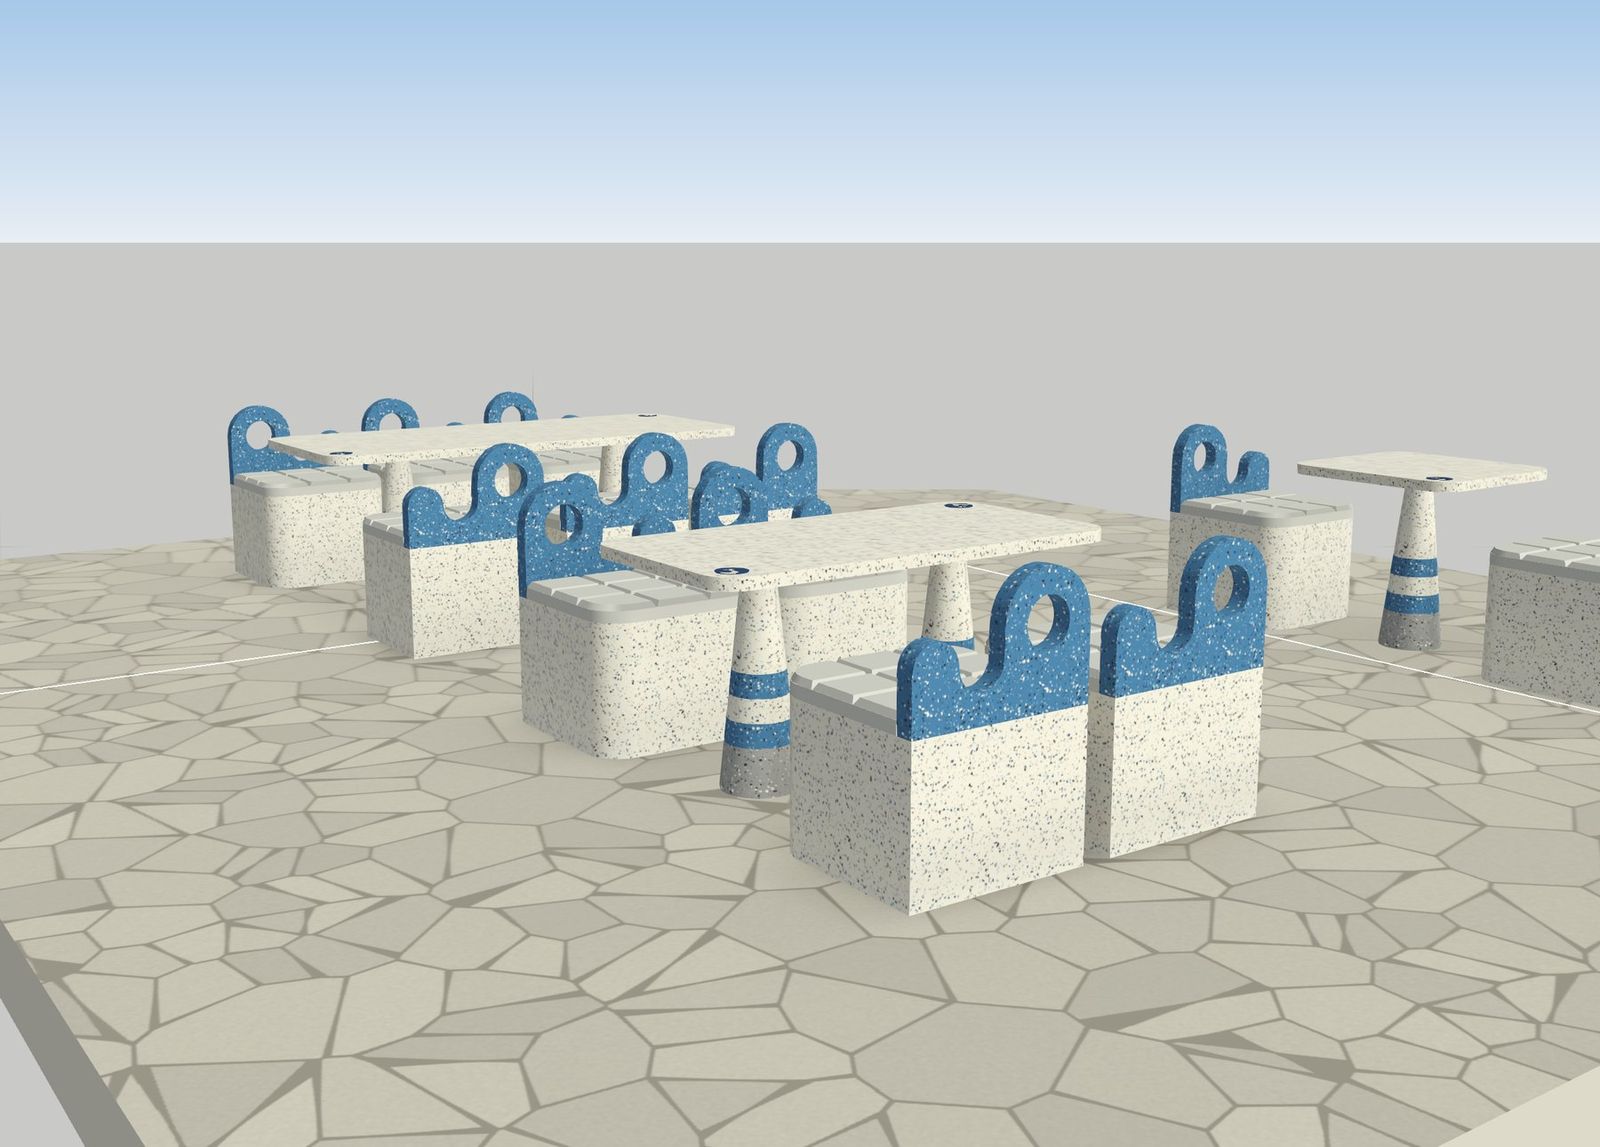
Doors, windows, fixtures, structural members, MEPF equipment with real connectors, and furniture, with every type flex-tested before handover. For a café interior, terrazzo furniture families were built from the designer’s PDF to the millimetre and replaced the old one-off furniture.
39
Families · one tower
16
MEPF families, with connectors
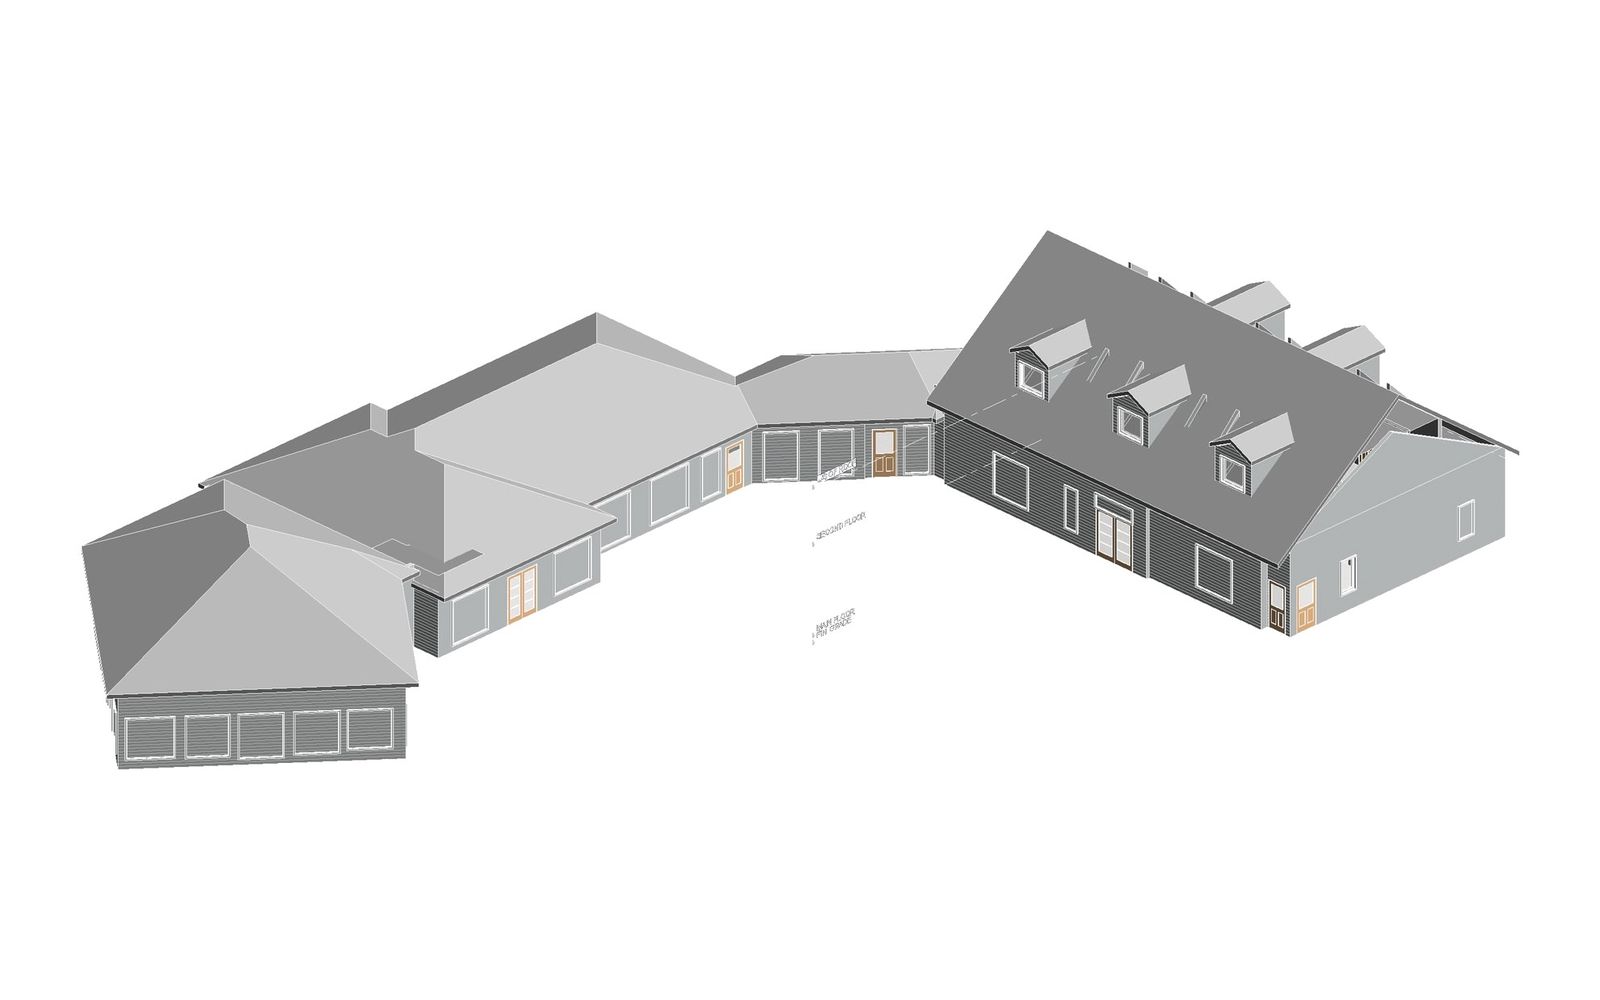
06 · Commercial & mixed use · Canada
As-built BIM from scans
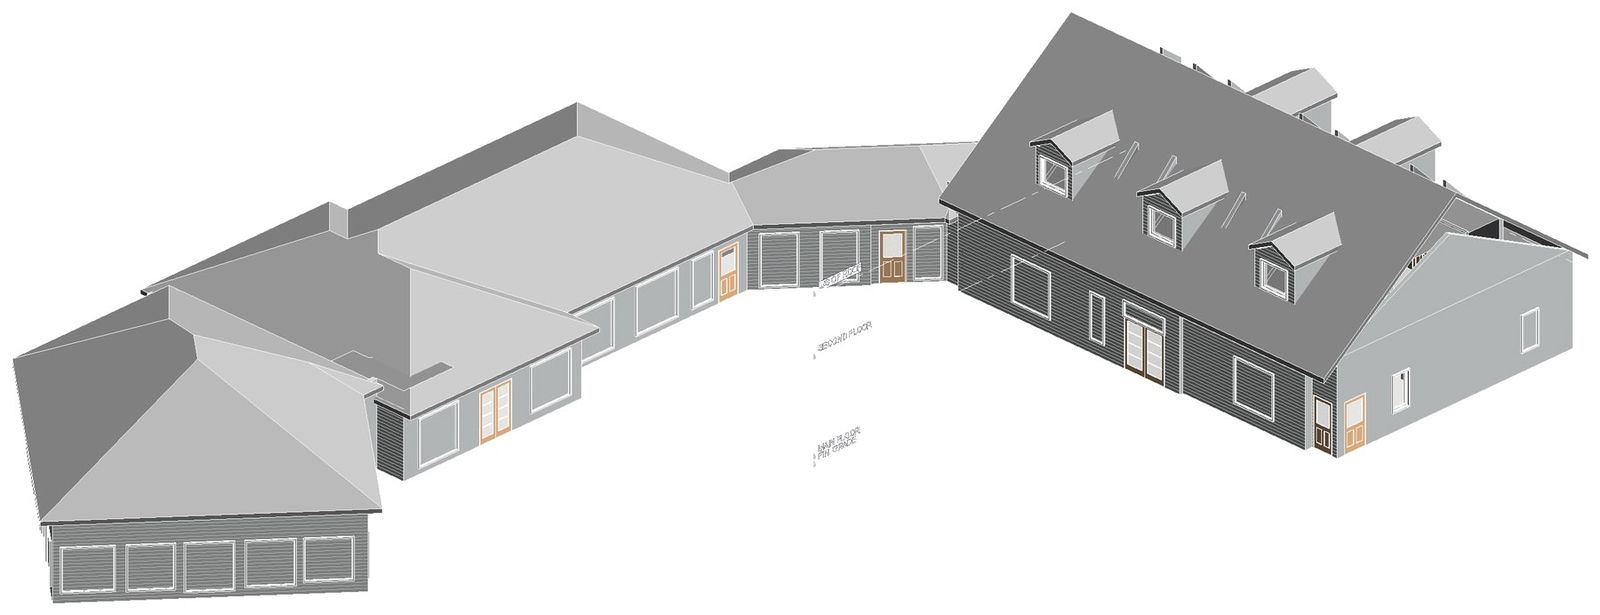
A multi-wing commercial building in Canada: old PDFs, phone scans and tape measurements reconciled into one Revit model, with a record of where every dimension came from.
130
Walls
99
Openings
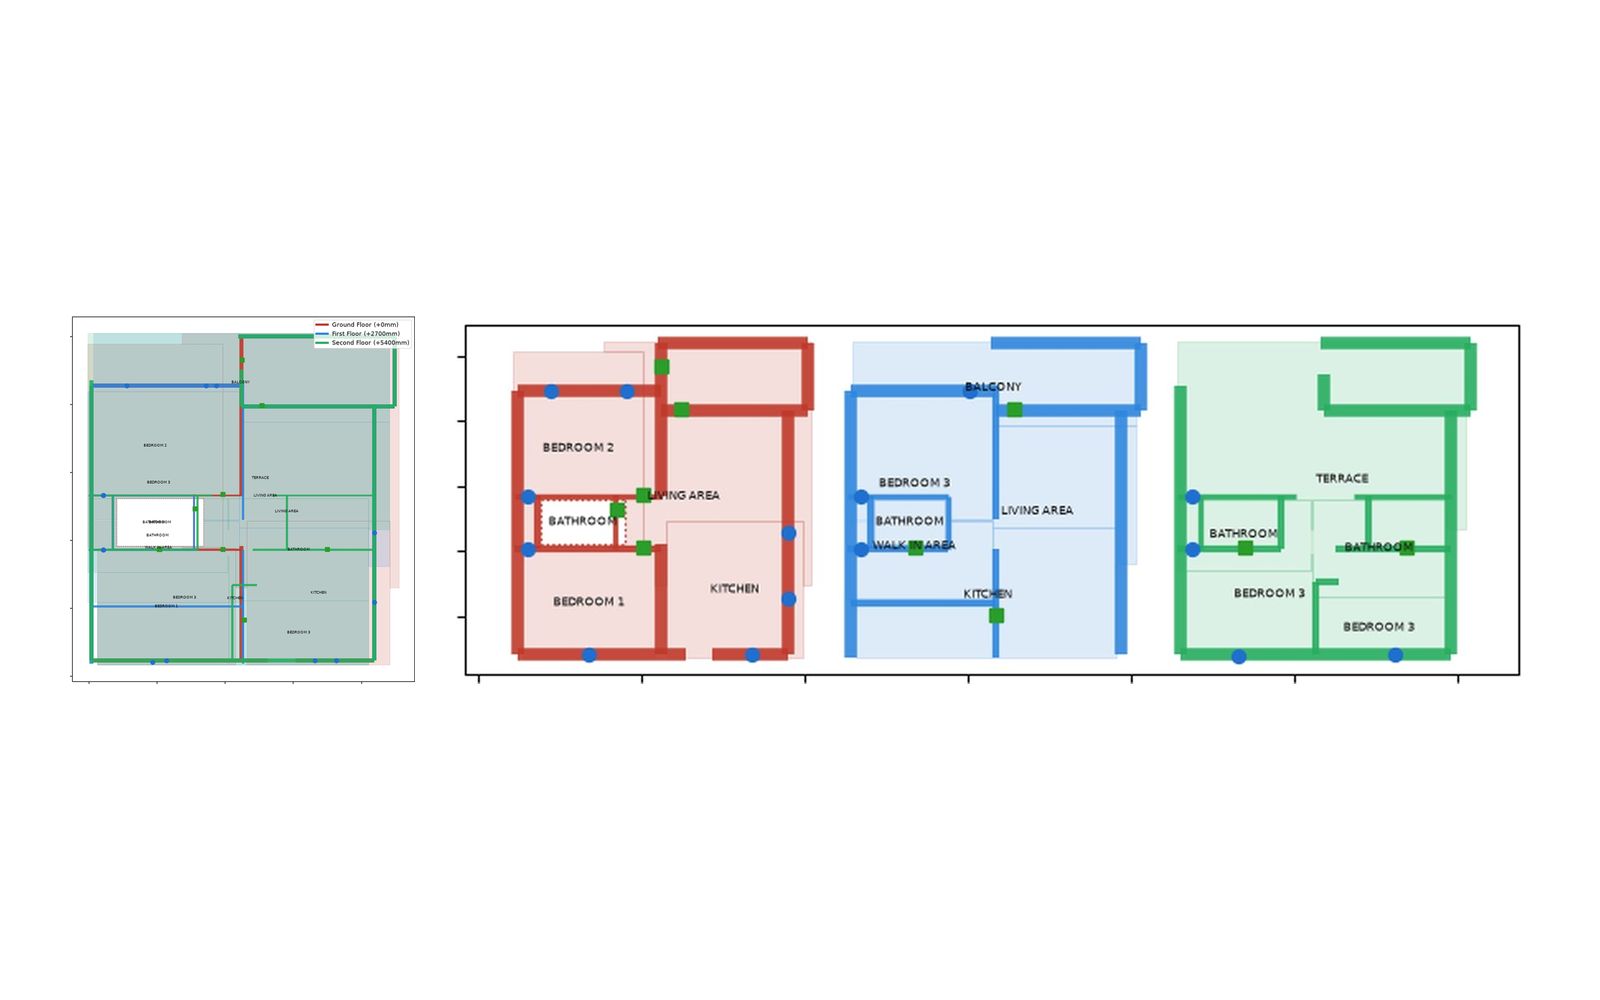
07 · In-house AI product
ArchiVision · our AI model
ArchiVision is our custom AI model, trained on open-source floor-plan and building datasets. It reads DWG, DXF, vector PDF or scanned drawings and builds a native, editable Revit model: levels, walls, doors, windows, floors, rooms and roof.
28,000
Training crops · open-source data
12
Real architect DWGs in the test set
08 · In-house AI product
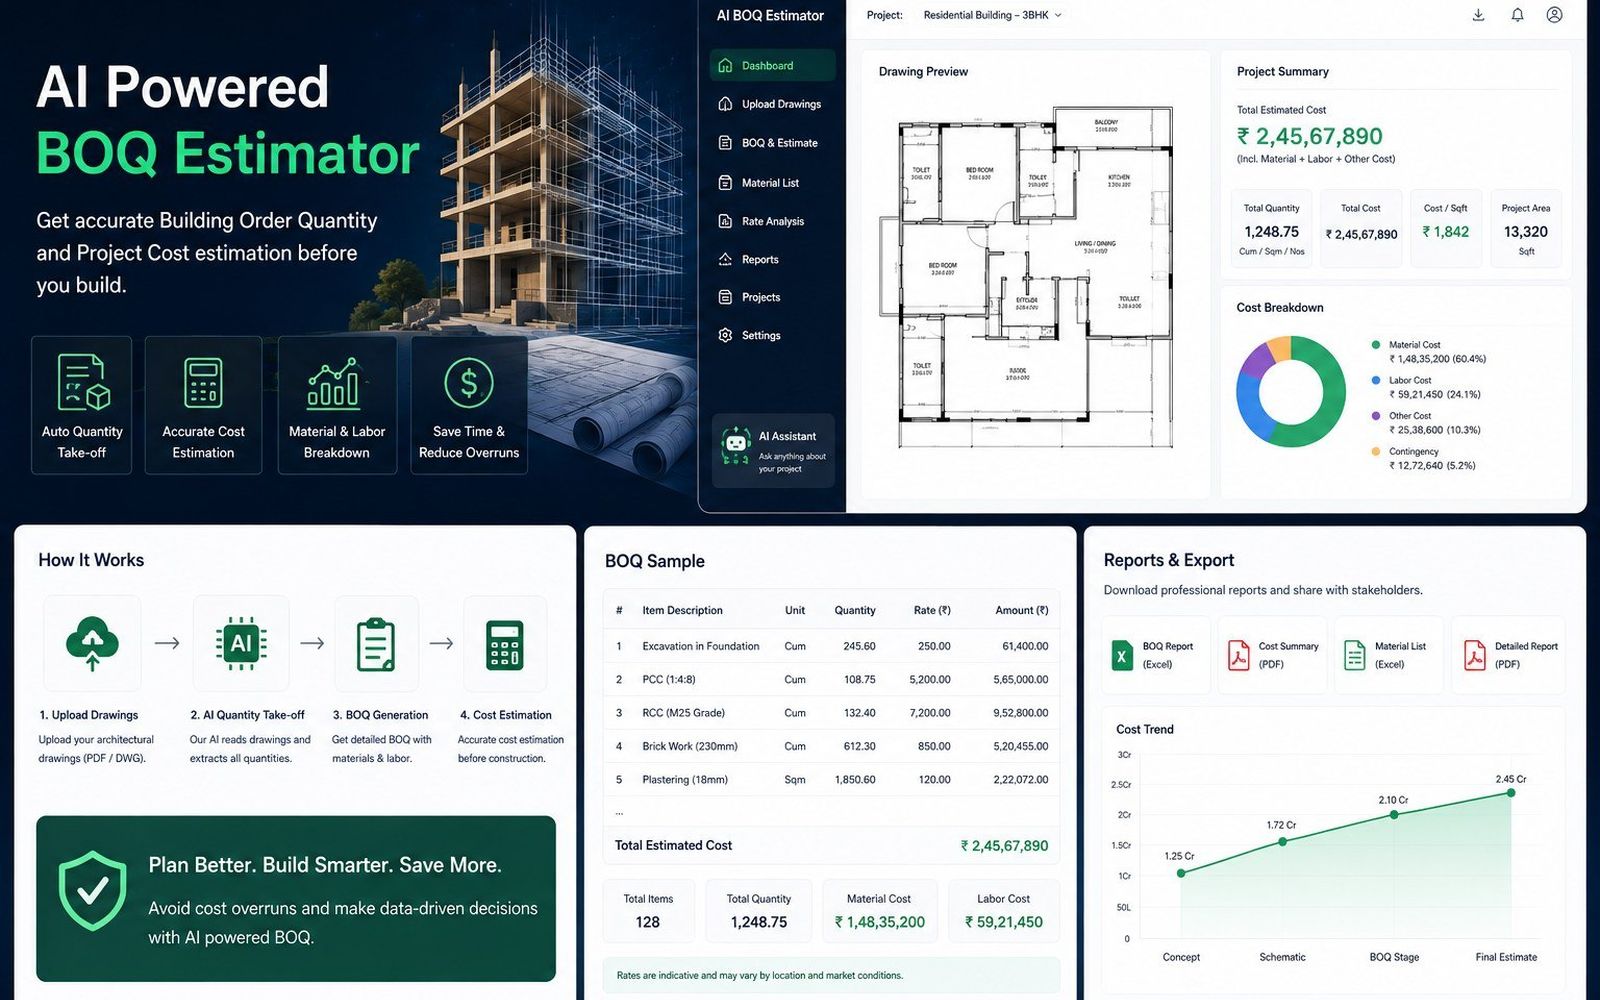
BOQ estimation engine
Turns a 2D architectural plan (DXF / DWG) or a 3D IFC model into a priced, itemised bill of quantities across 200+ material lines: measured off the drawing, priced against a rate schedule with wastage, overhead, contingency and GST, and exported as a one-page client quote plus Excel, HTML and Word.
200+
Material lines from a drawing
4 steps
Upload, read, rates, estimate
09 · Planning & real estate · Gujarat, India
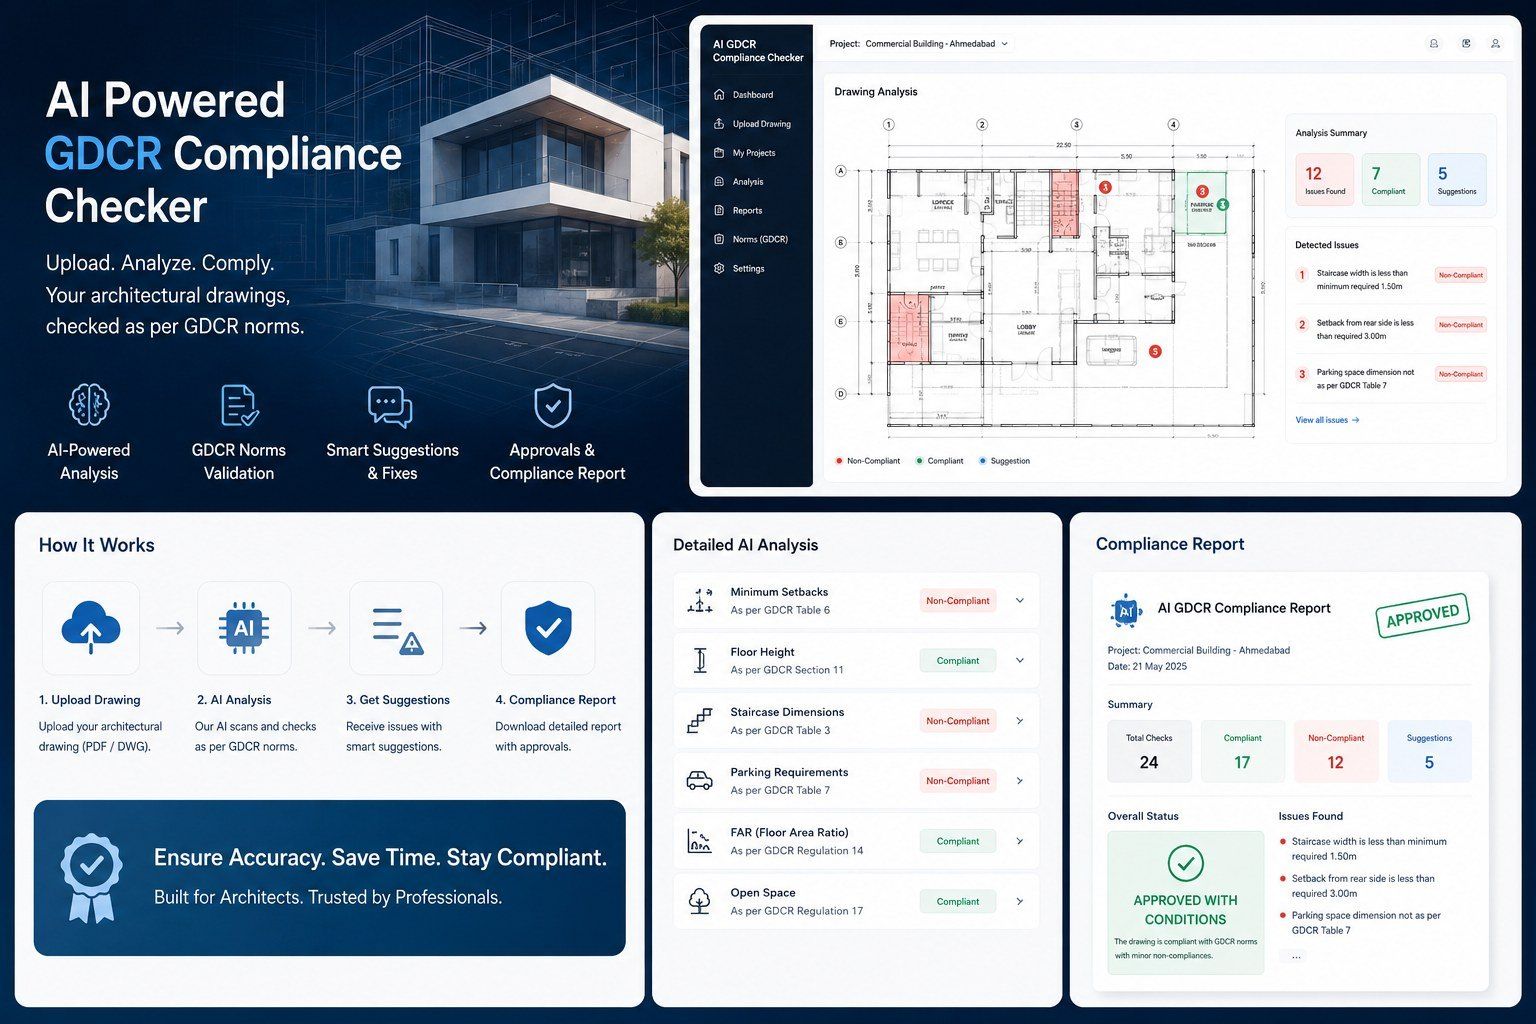
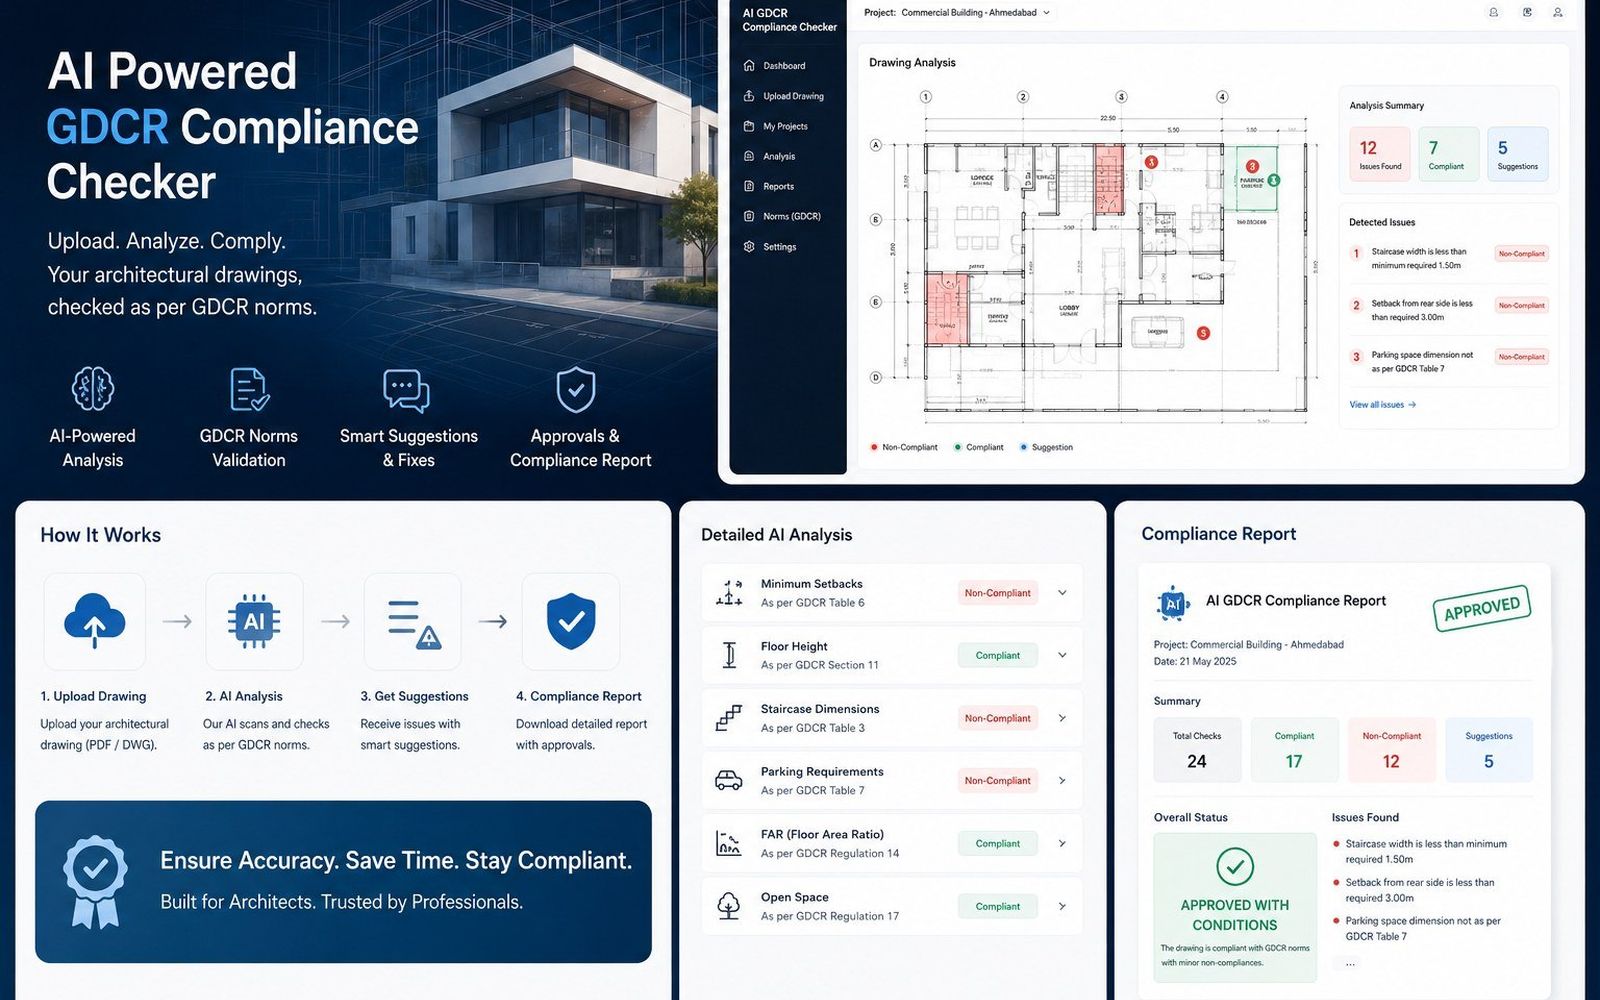
CGDCR plan checker
Reads building drawings (DWG, DXF, PDF), measures plot, margins, FSI, height and parking, and checks them against Gujarat’s CGDCR-2017, the Hotel Policy 2016 and the Tall Building Modification (2021). Its verdicts matched professional AutoDCR reports on 6 of 6 test projects.
500+
Rules checked on the drawing
6 / 6
Verdicts match AutoDCR
In motion
Real models. Not renders of promises.
A three-storey residence walked through across architecture, structure and plumbing, and café furniture rebuilt from a designer’s PDF as proper parametric Revit families.
Our AI · in-house products
We built the AI ourselves.
ArchiVision
Drawings to native Revit
Our custom AI model reads a drawing and builds an editable Revit model: levels, walls, doors, windows, floors, rooms, roof.
0 IFC4 schema errors
AutoTake
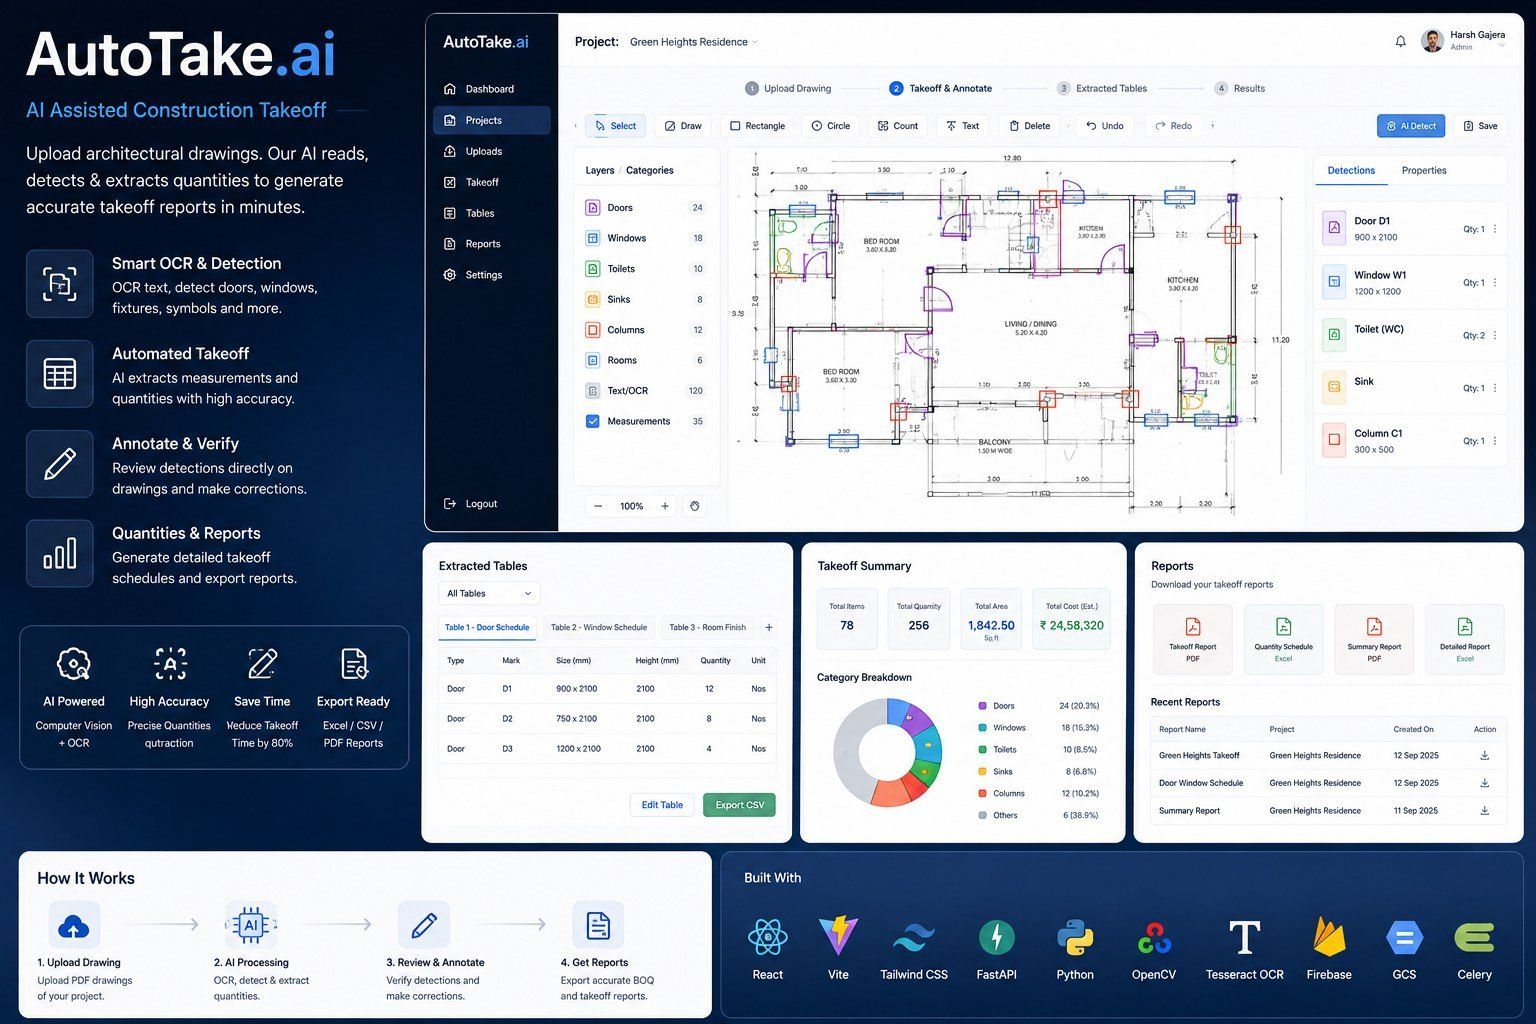
MEP take-off from drawings
Computer vision and OCR detect doors, windows, fixtures and symbols and produce structured MEP schedules. Engineers review instead of compiling.
CV + OCR
BOQ engine
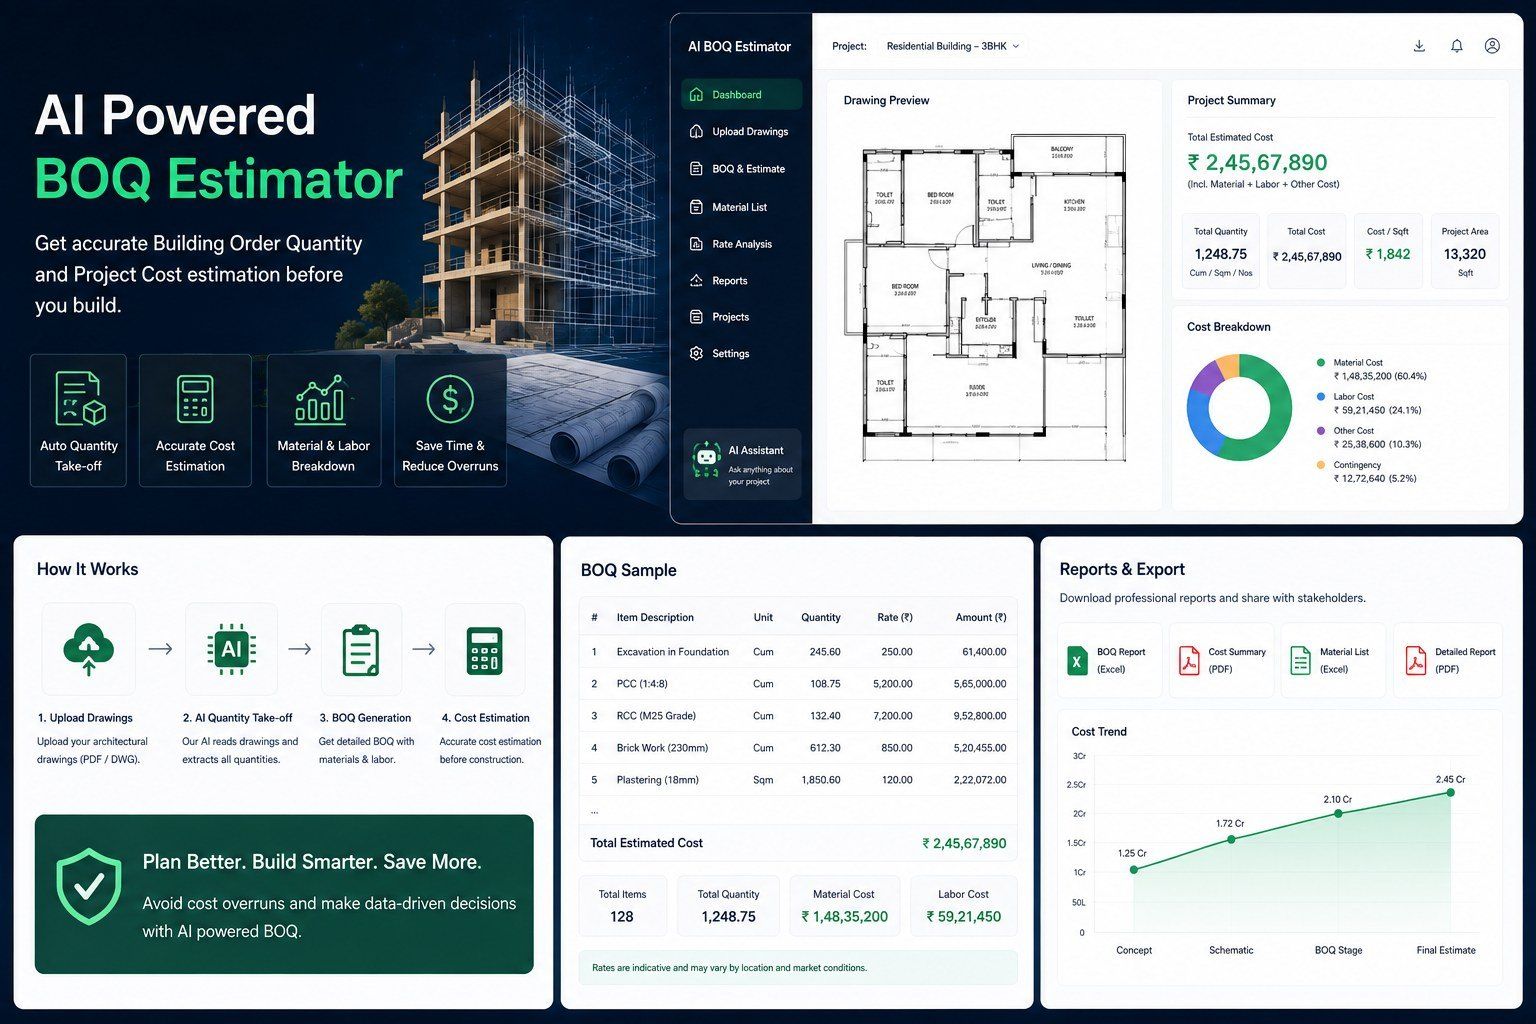
A priced BOQ from a drawing
A structured bill of quantities across 200+ material lines, generated from the drawing, so a revised drawing re-costs immediately.
200+ material lines
Plan checker
CGDCR-2017, checked automatically
Measures plot, margins, FSI, height and parking on the drawing and checks them against the regulations.
6 / 6 verdicts match AutoDCR
For rail, metro & infrastructure
What this means for your programme.
| Your package | What we bring | Proven on |
|---|---|---|
| Bridges & viaducts | LOD 400 concrete + 3D rebar from the GAD, BBS, IS 1200 BOQ, IFC and DGN | Railway bridge → |
| Station buildings | ARC + STR models built by our AI model from GA drawings, sheet sets on your title blocks | High-rise tower → |
| Station MEPF | Fire, plumbing, drainage, electrical: modelled, colour-coded, coordinated with structure | Tower MEPF → |
| Repetitive systems | Cladding, PSDs, OHE, signage: numbered by type and size, tagged in every view | Automation → |
| Quantities | Model-based BOQ in your format, re-run on every revision | BOQ → |
| Existing stations | As-built models from legacy drawings, scans and site measurements | As-built → |
How we deliver · a typical 48-hour package
How a package moves through us.
Hour 0
Share
Drawings, Revit template, BEP or standards, scope and LOD.
Hours 1–4
AI read
Grids, levels, walls, openings, dimensions, text. Scale checked.
Hours 4–24
AI builds
Our AI model builds the Revit model. Engineers take the judgement calls.
Hours 24–40
Check
Dimensions vs source, clash rules, counts, then engineer review.
Hours 40–48
Deliver
RVT, IFC, PDF sheets, schedules in Excel, issue log.
You send
Drawings (PDF, DWG, scans) · Revit template & families · BEP / standards · scope, LOD and deadline
You receive
Revit model · IFC · PDF sheets on your title block · schedules & quantities · clash and check report · issue log
Why ENHC
Same standards. A different clock.
| Typical in-house | ENHC extended team | |
|---|---|---|
| Turnaround | 15–20 days | 24–48 hours |
| Reading drawings | Manual, per modeller | AI model, scale-checked |
| Building the model | By hand, element by element | Built by our AI model |
| Checking | Visual review | Automated checks + engineer |
| Peak load | Overtime or new hires | Send another package |
| Standards | Yours | Still yours |
NDA & white-label
Delivered under your name; everything is yours on delivery.
Your data stays yours
Work inside your CDE or VPN; never reused for another client.
Nothing silent
Every assumption and open question goes in an issue log.
Founder-led
The person who scopes your package delivers it.
Working together · engagement models
Start with one package.
Model 01 · Recommended
Pilot package
One live package from your current work, delivered in 24–48 hours to your standards with the full check report. Judge us on the output.
- Day 030-minute scoping call
- Day 0You share the package
- Day 1–2We deliver
- Day 3Joint review against your QA
Model 02
Per package
Send packages as they come. Price and turnaround agreed per package before work starts; overflow and peaks go out the day they land.
Best for peaks · variable volume
Model 03
Dedicated BIM pod
A reserved team of BIM engineers plus our AI engineers inside your process: your stand-ups, your CDE, your standards. Monthly.
Best for long programmes · steady volume
NDA from the first file · White-label available · Everything is yours on delivery
How can a package take 24–48 hours when it normally takes 15–20 days?
Our own AI model does the reading and the repetition: it reads the drawings and builds the native Revit model, with elements, families, rooms, tags, schedules and sheets. Our engineers spend their time on judgement calls and checks instead of drafting. Larger scopes run as parallel packages.
What do I need to send?
Drawings (PDF, DWG or scans), your Revit template and families, your BEP or standards, and the scope, LOD and deadline. If you have no template, we work to ours and hand everything over.
What do I get back?
A Revit model, IFC, PDF sheets on your title block, schedules and quantities in Excel, a clash and check report, and an issue log. Infrastructure packages can also include DGN and IFC with every reinforcement bar.
Is everything in the model taken from my drawings?
Every element carries a status: modelled (read from the drawings), typical (typical floor or typical detail) or assumed (not on any drawing, flagged and listed). For example, on our tower project, reinforcement where RC drawings were not in the set follows IS 13920 typical detailing and is shown in a different colour. Nothing is silently guessed.
Which codes and standards do you work to?
Yours first: your templates, naming, LOD definitions and title blocks. Our LOD 400 matrix references IS 456, IS 13920, IS 1786, IS 1200, NBC 2016 and IS 1172 / 2065, and our plan checker covers CGDCR-2017.
Which software and file formats?
Revit 2024 and 2025. In: PDF, DWG, DXF and scans. Out: RVT, IFC, DGN, PDF sheets and Excel schedules.
Do you only do infrastructure?
No. We work across AEC: residential and high-rise, commercial, healthcare, hospitality and interiors, infrastructure, and planning and real estate. Infrastructure is one pillar, alongside buildings and interiors.
Do you work under NDA? Is my data used to train your AI?
NDA from the first file, and white-label delivery is available. ArchiVision is trained on open-source drawing and building datasets; your data is never shared or reused for another client, and we can work inside your CDE or VPN.
How do we start?
With a pilot: one live package from your current work. A 30-minute scoping call, you share the package, we deliver in 1–2 days, and we review it together against your QA on day 3. Then decide.
The ask
Send us one package.
Pick a live package your team would normally spend two to three weeks on. We return a checked Revit model in 24–48 hours. Then decide.