View All Services
An overview of our cutting-edge AI solutions.
Custom AI Solutions
Tailored AI systems built for your specific business needs
Machine Learning Models
Advanced ML models that learn and adapt to your data
AI Automation
Streamline processes with intelligent automation
Predictive Analytics
Data-driven insights for better decision making
AI Strategy & Consulting
Strategic guidance for AI transformation
Web Development
Fast, modern websites and web apps built to convert
App Development
Native and cross-platform mobile apps for iOS and Android
AI-built BIM for AEC
Revit models, rebar, MEPF and BOQ from your drawings in 24–48 hours
01 · Residential & high-rise · Gujarat, India
A 23-level residential tower, modelled at LOD 400
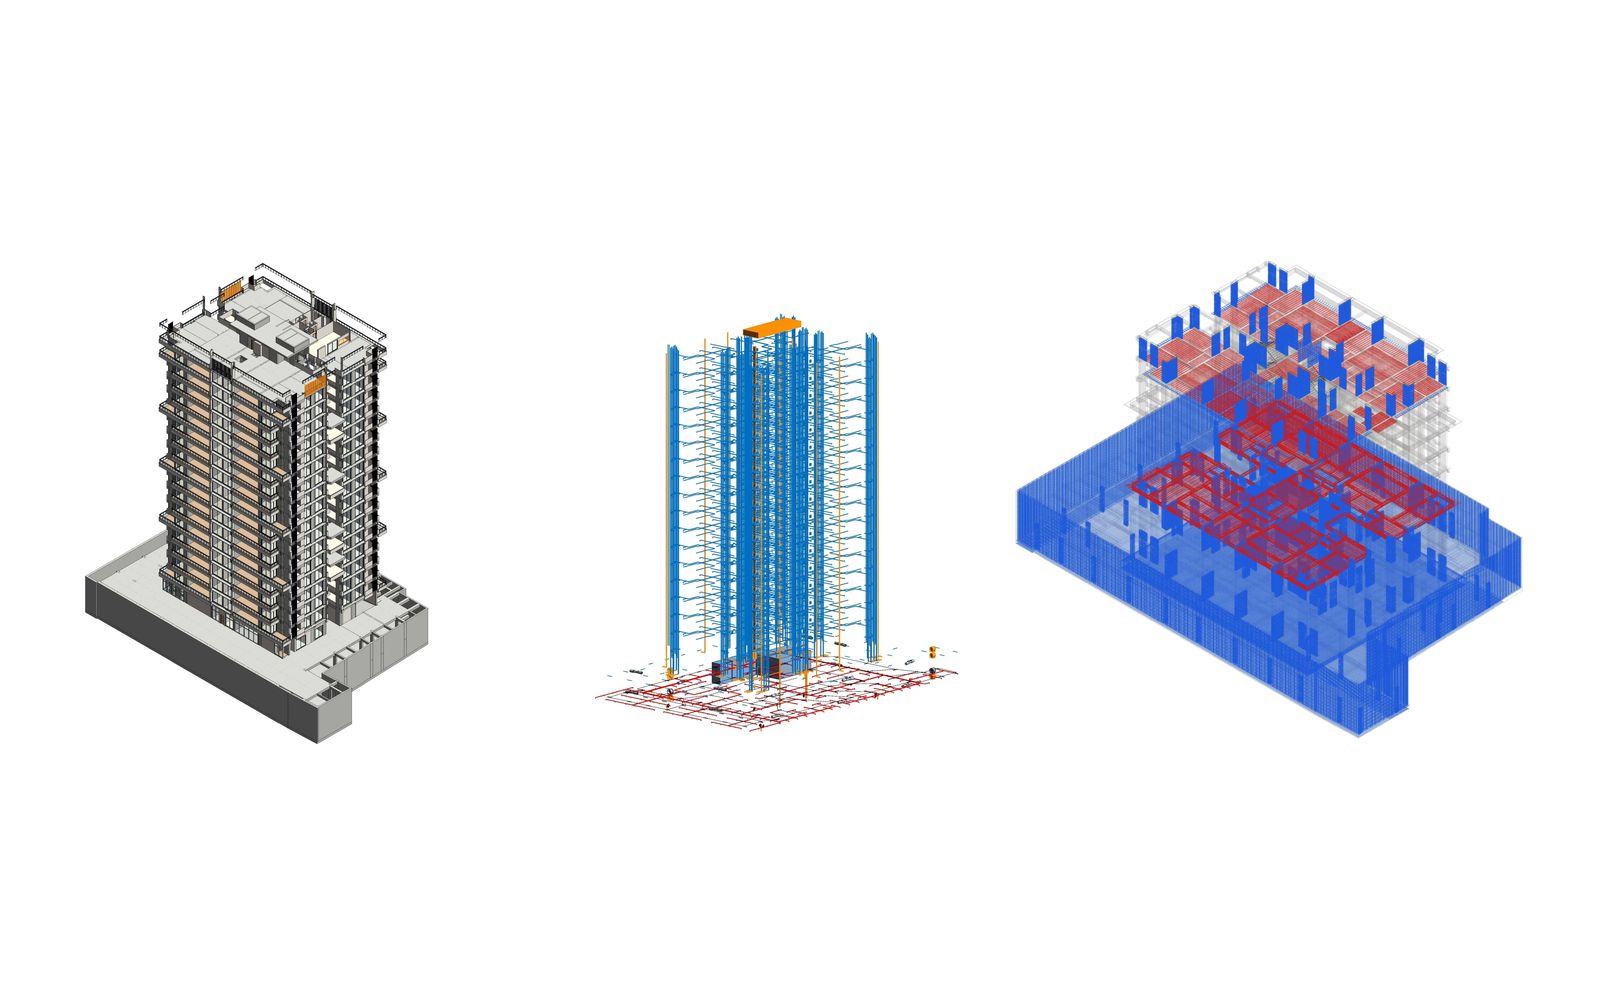
Two basements, ground and 17 floors, terrace and water tank: about 72 m tall. From 22 architecture, structure and MEPF DWGs, our AI model built three linked LOD 400 models, 81,179 rebar bars in 3D and 40 A1 sheets.
- Scope
- Architecture · Structure · MEPF · Rebar
- Deliverables
- 3 linked RVT models · 40 A1 sheets · BBS · schedules
- Year
- 2026
- 4,355
- Walls, with real layered build-ups
- 1,713
- Doors & windows, all hosted
- 1,575
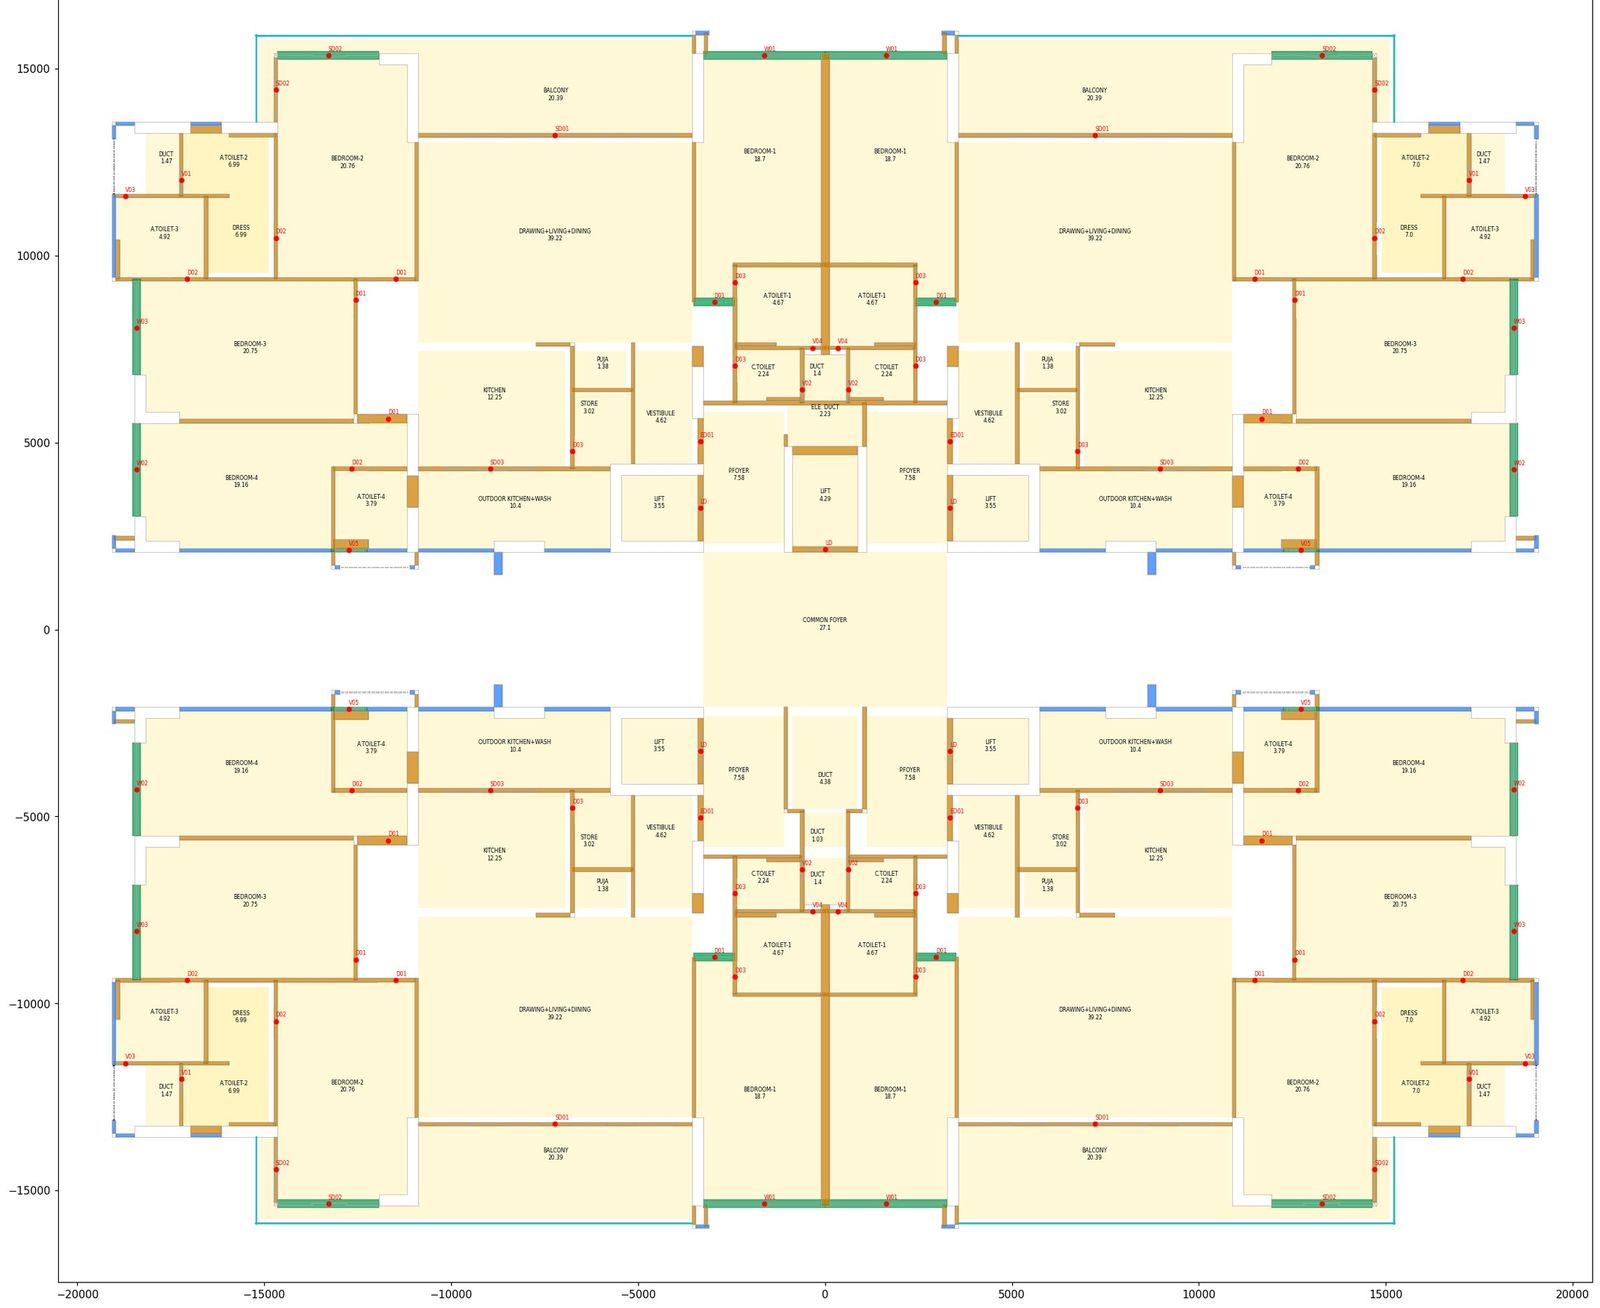
- Rooms, named and numbered
- 6,948
- Structural elements
- 17,010
- MEPF elements, built in 44 minutes
- 40
- A1 sheets, ARC + MEPF
01 · The read
The AI read 22 drawings. Every line.
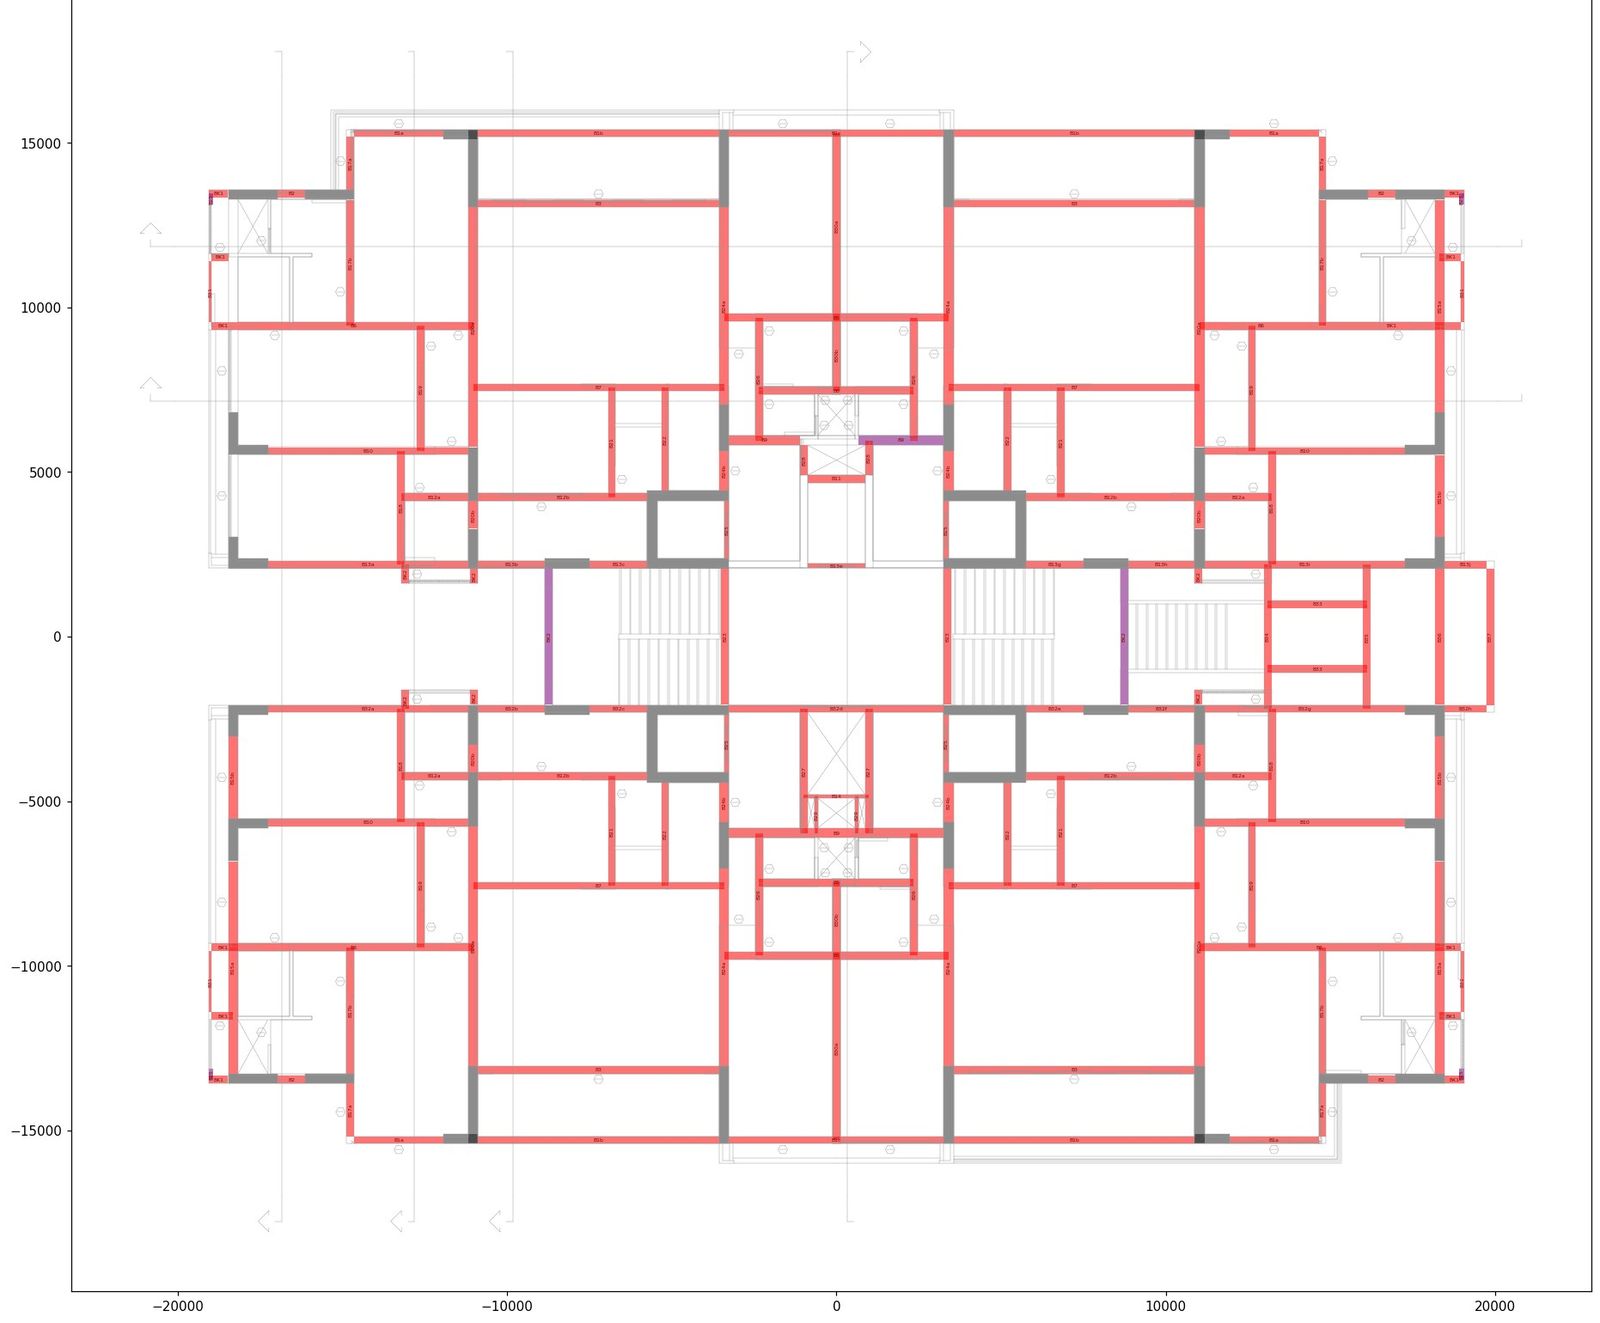
Our AI model traced every beam with its mark and size from the nearest label, every wall, door and room, and the basement fire network, then checked the disciplines against each other. Two catches before modelling started: the drawings were drawn in metres while the file header said millimetres, and the brief said G+16 while the architecture clearly shows a 17th floor. Eight architecture-vs-structure mismatches went to the client as questions, not guesses.
- 22
- DWGs read · ARC, STR, MEPF
- 3,324
- Beams, mark + size from labels
- 8
- Mismatches flagged to client
- ≤ 30 mm
- ARC vs STR column fit
02 · Architecture
Every floor, built and tagged.
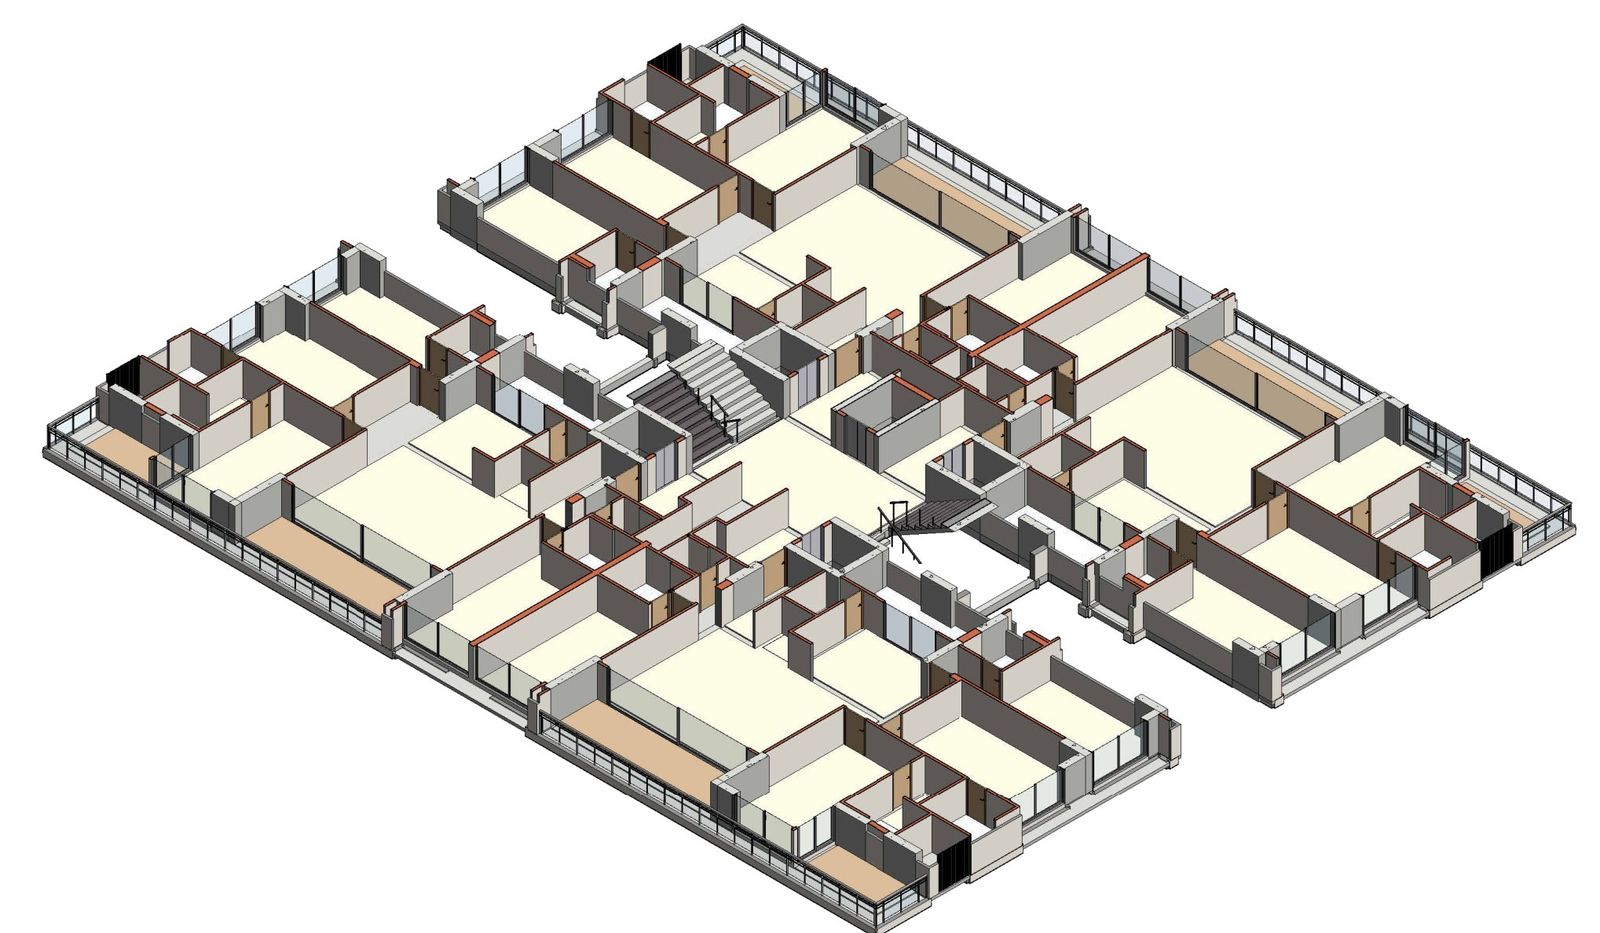
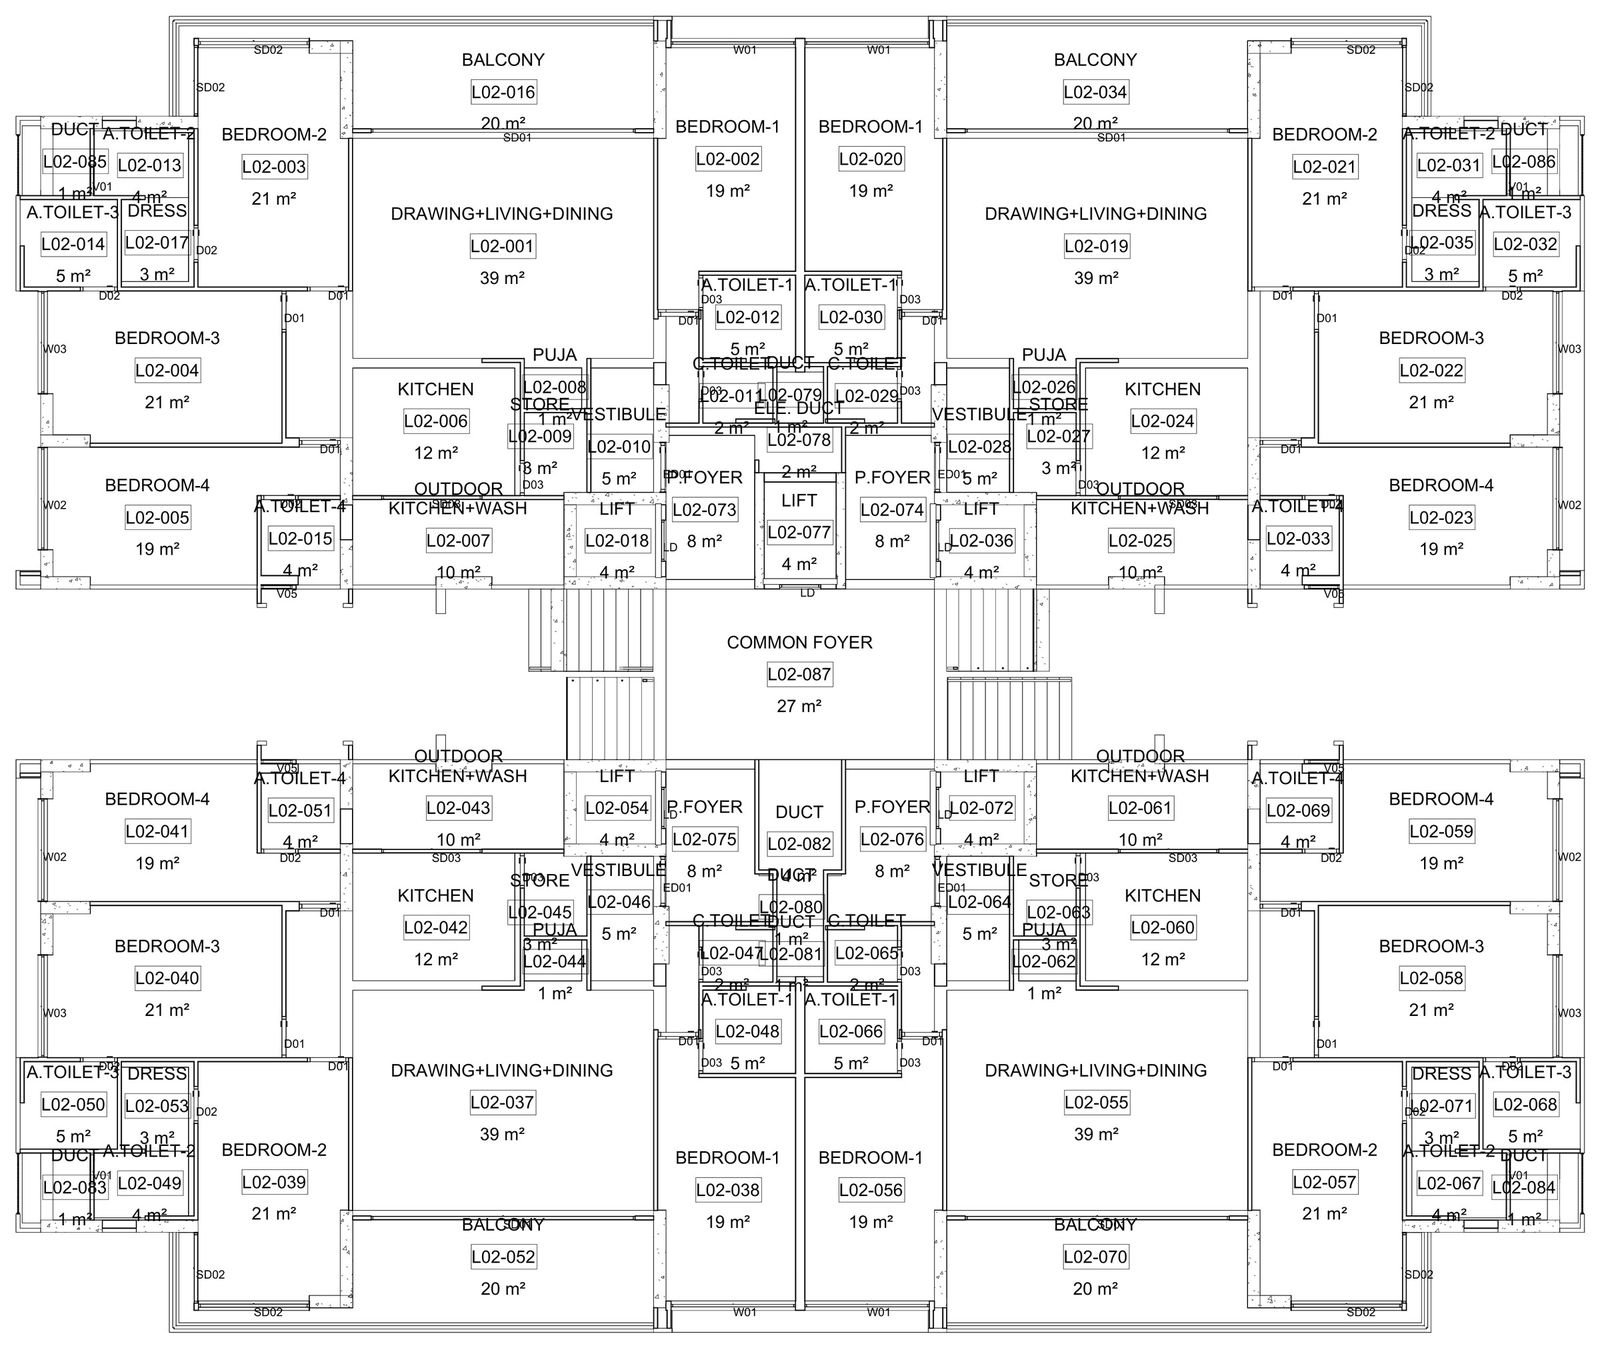
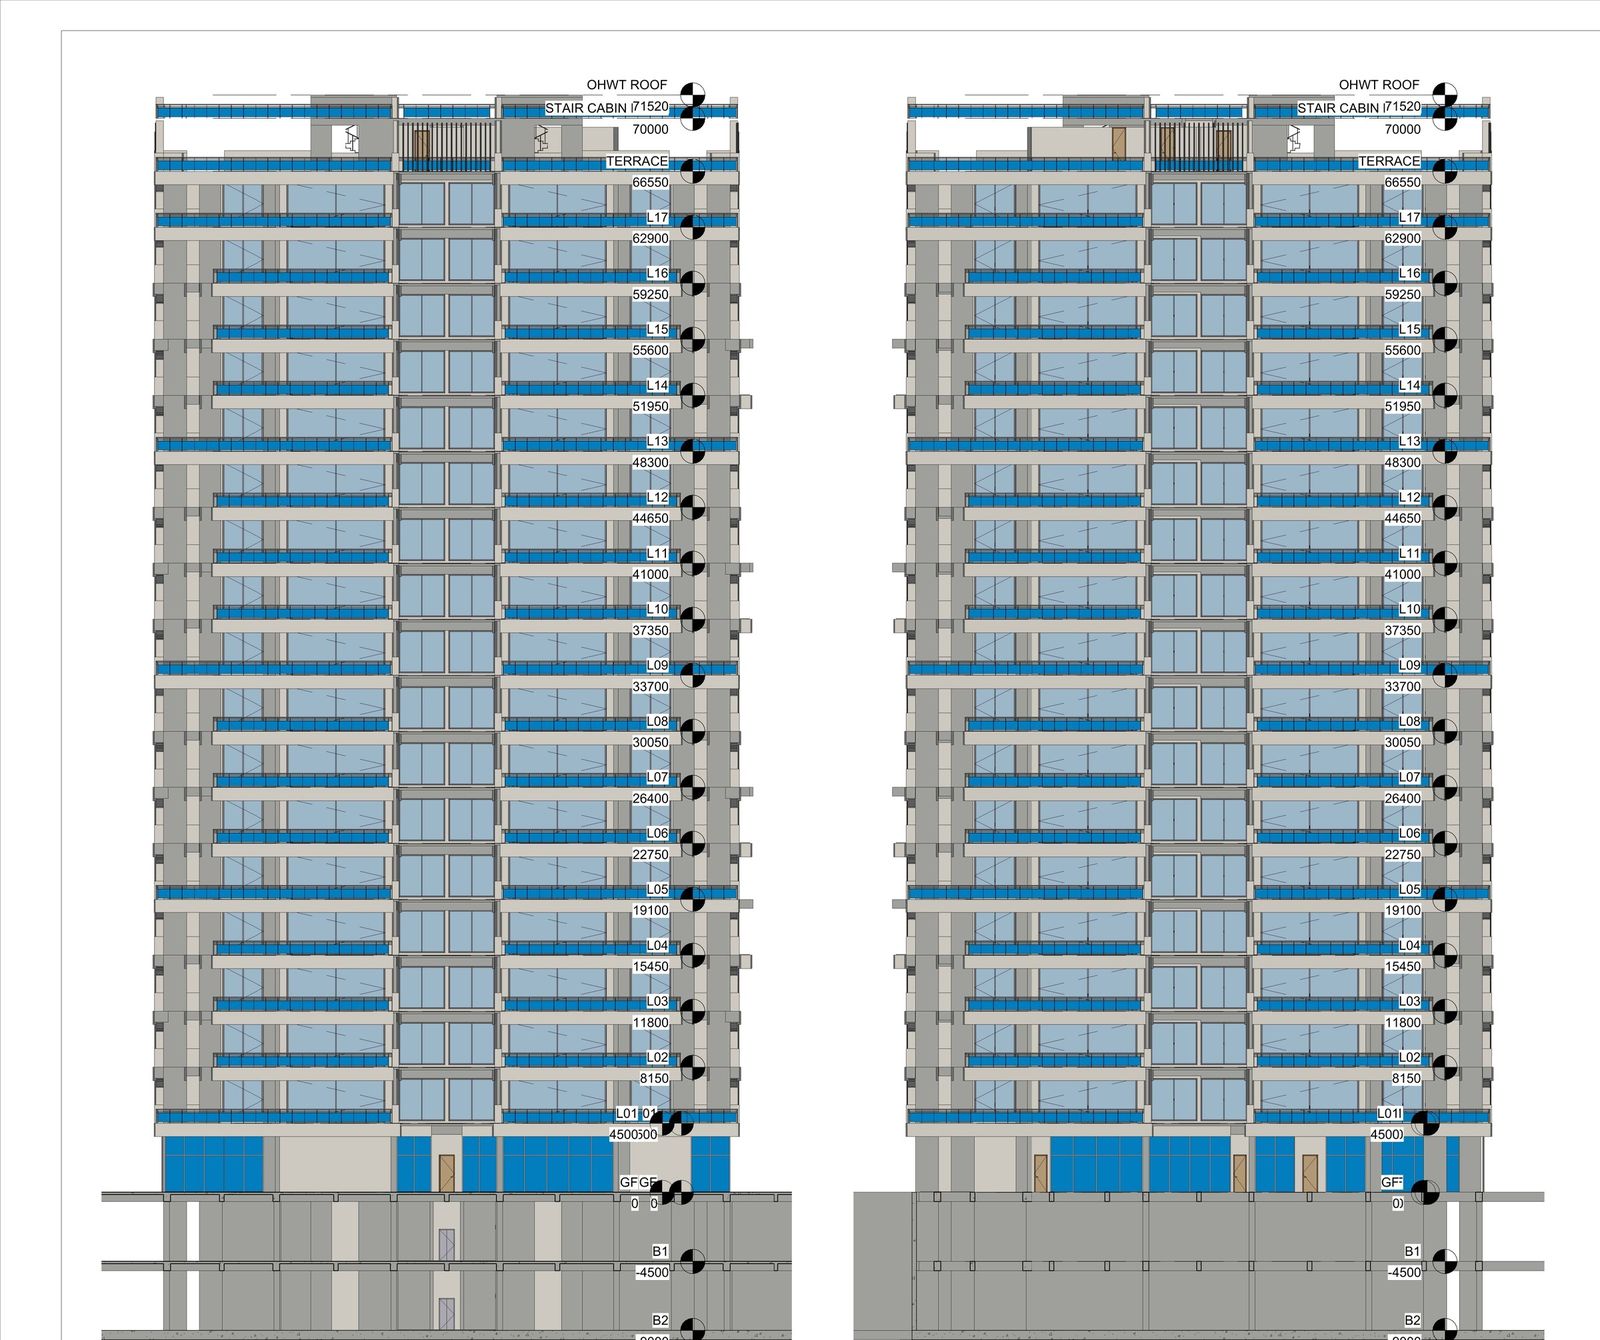
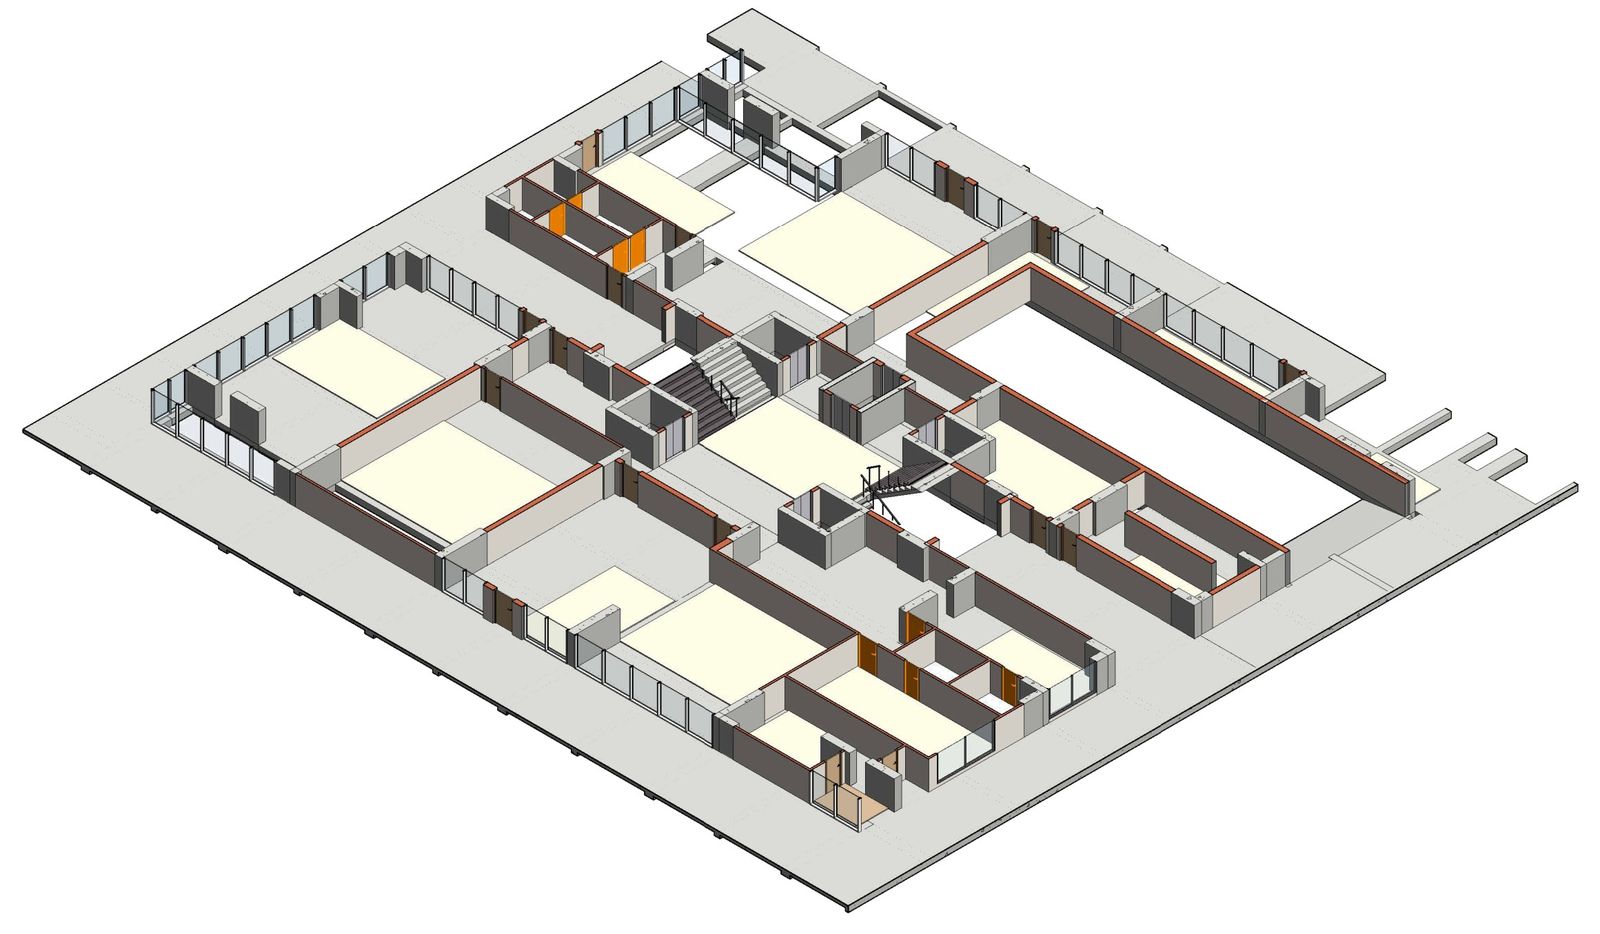
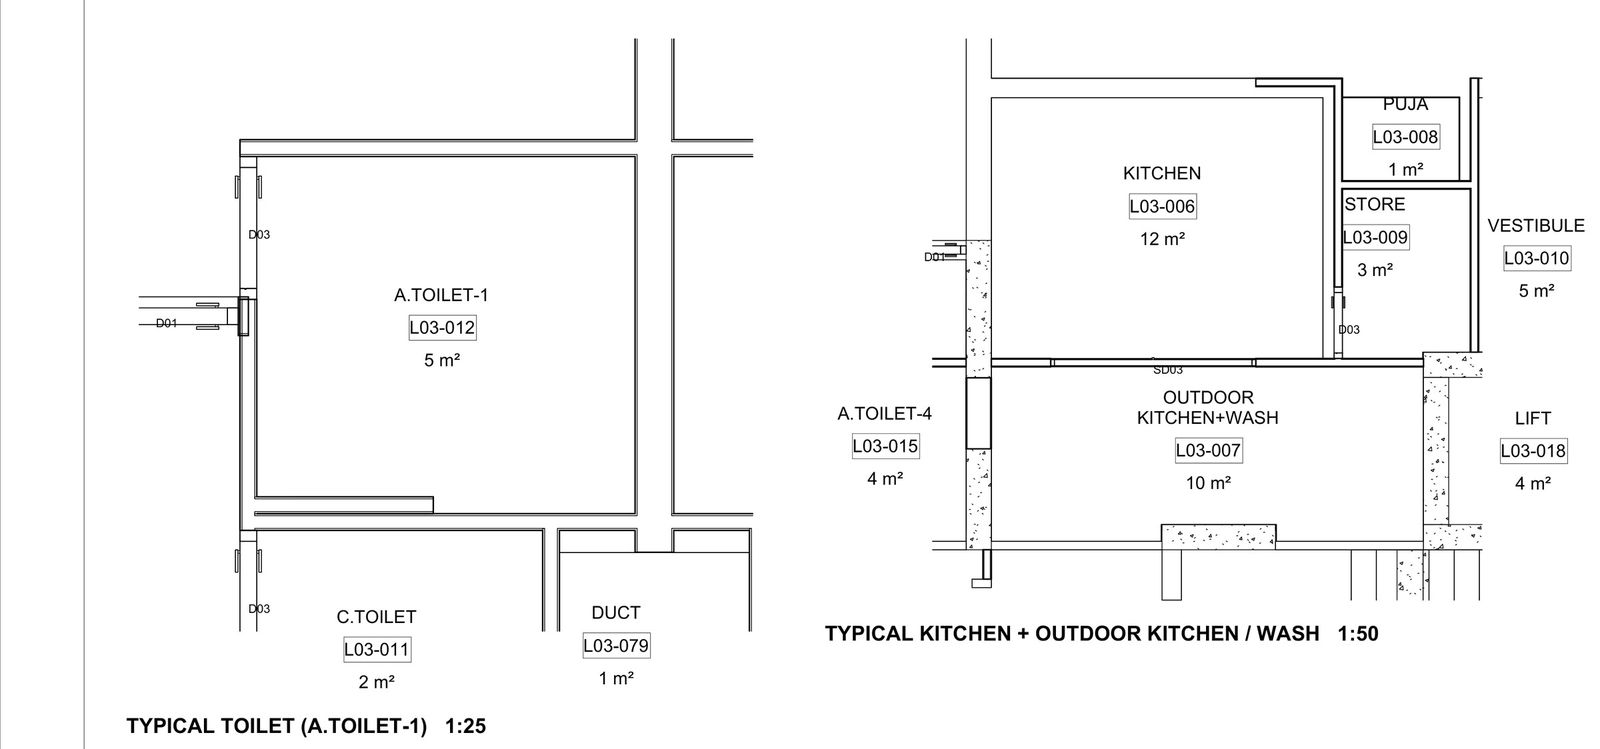
Every floor cut in 3D, typical floor plans with room tags and areas, elevations with the façade bands and fins, and the terrace with its louvres and cabin. Reading the elevations took assumed elements from 1,924 down to 15.
- 1,061 → 19
- Revit warnings
- 1,924 → 15
- Assumed elements
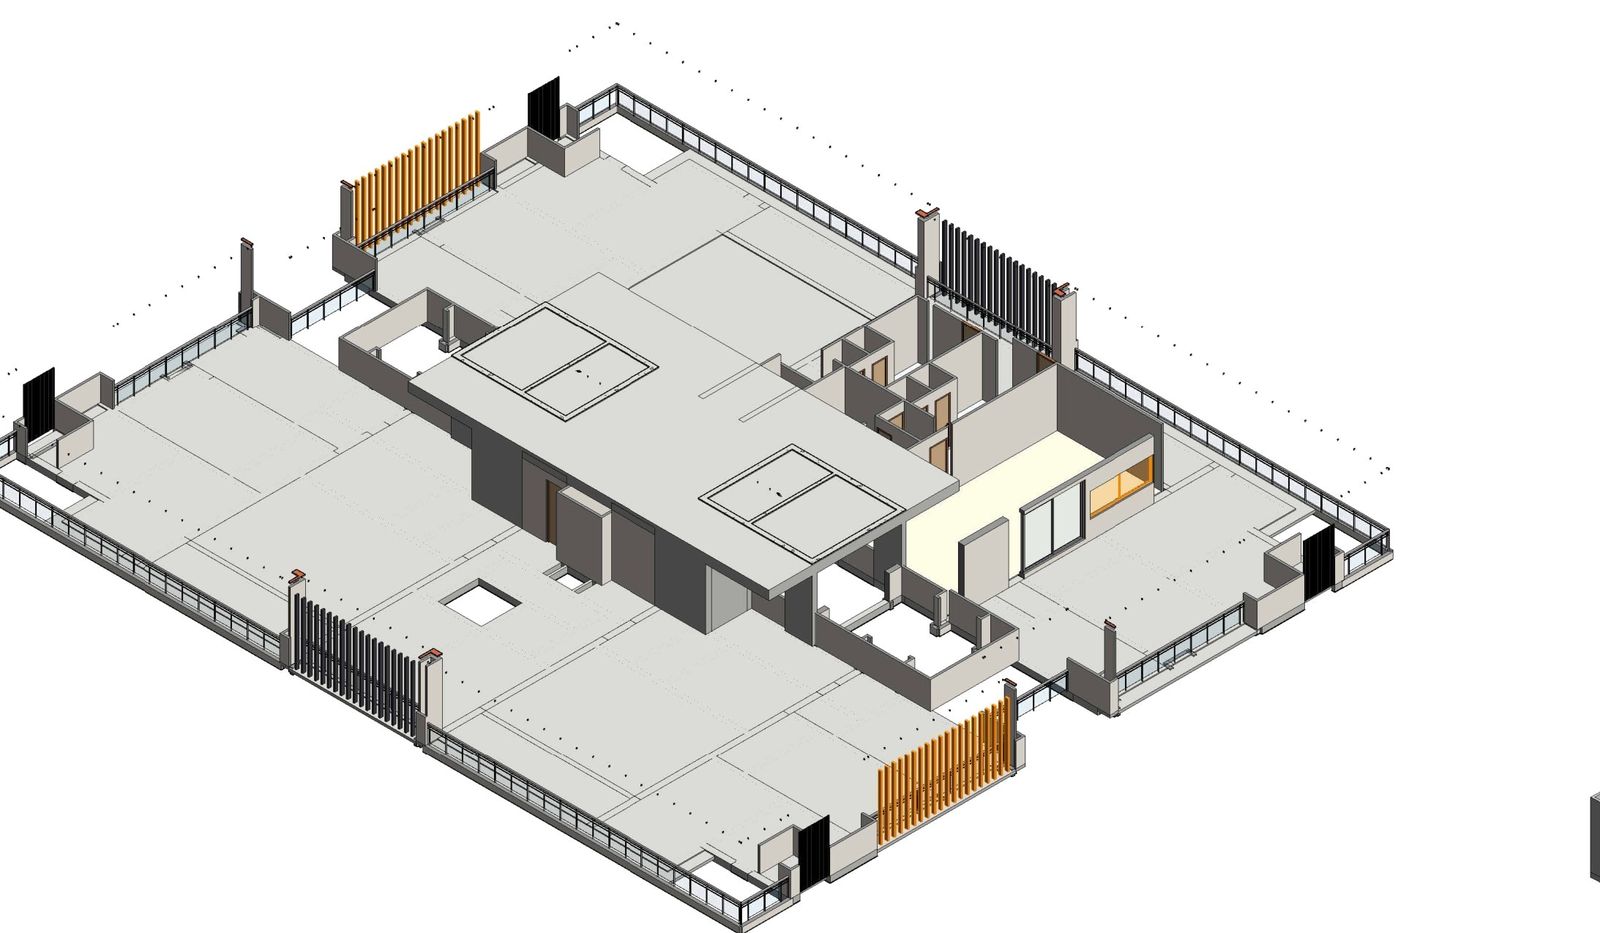
03 · Structure + MEPF
Structure and services, coordinated.
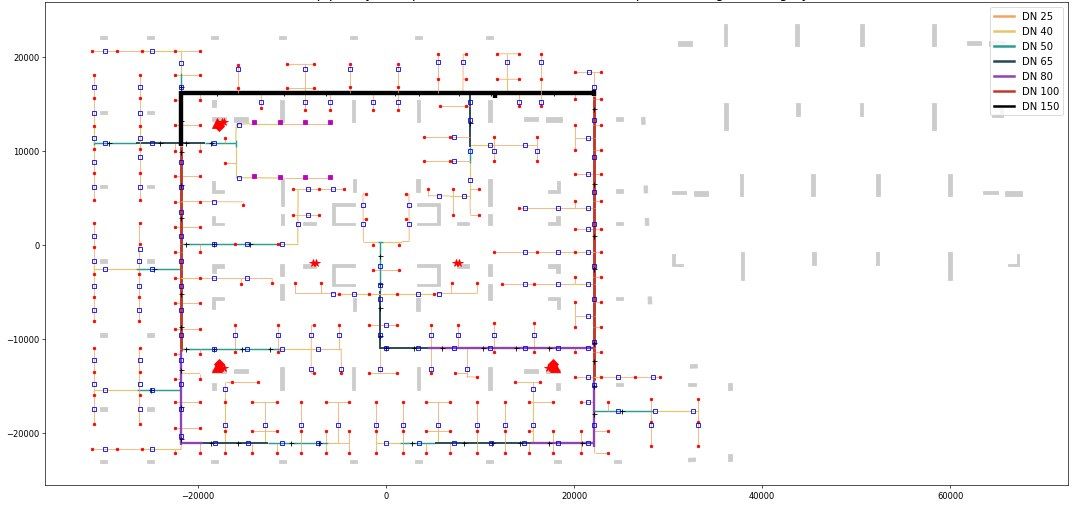
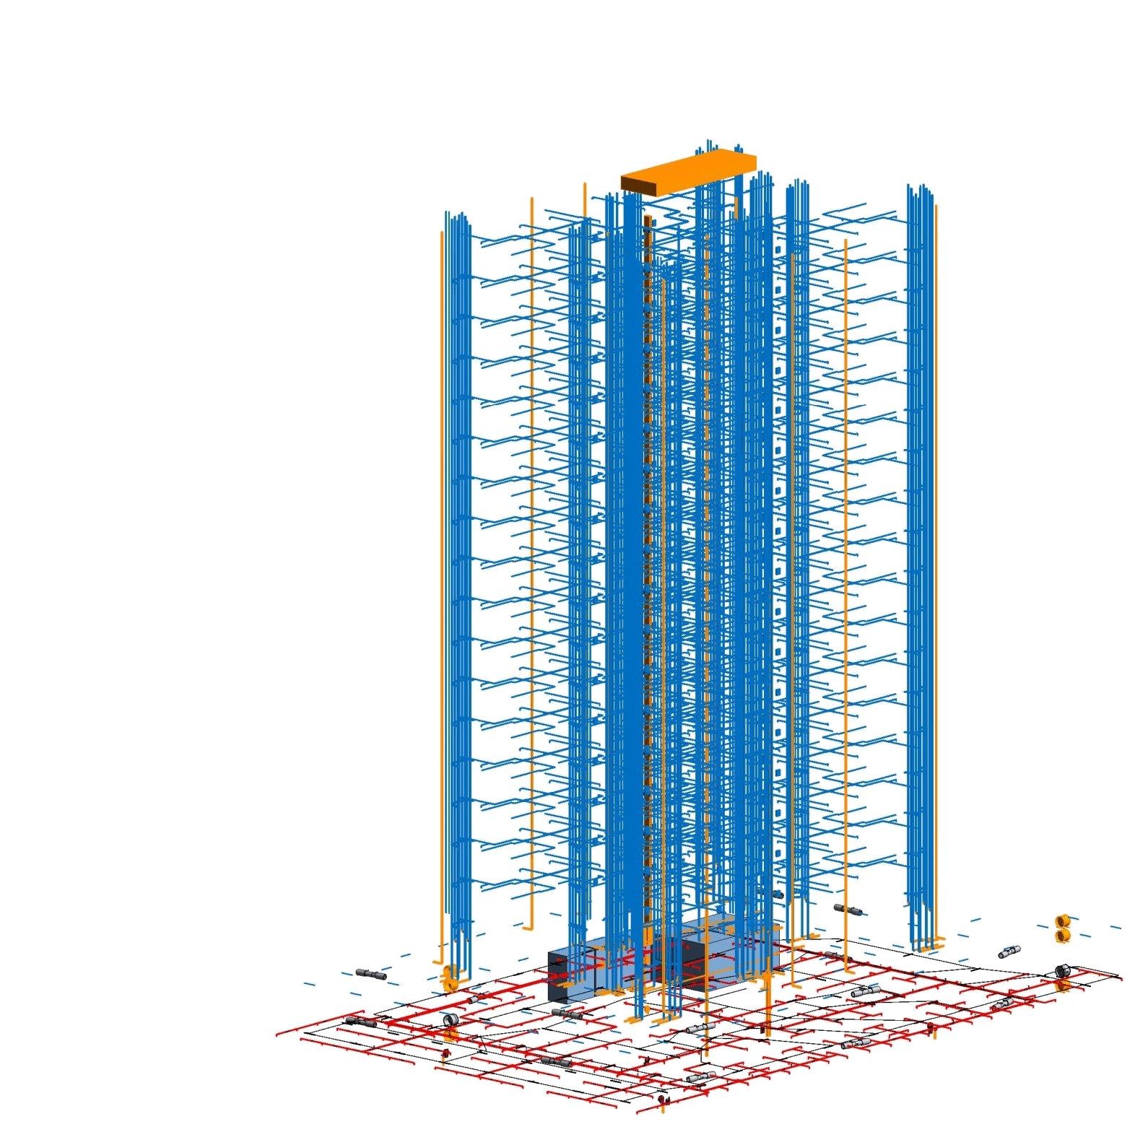
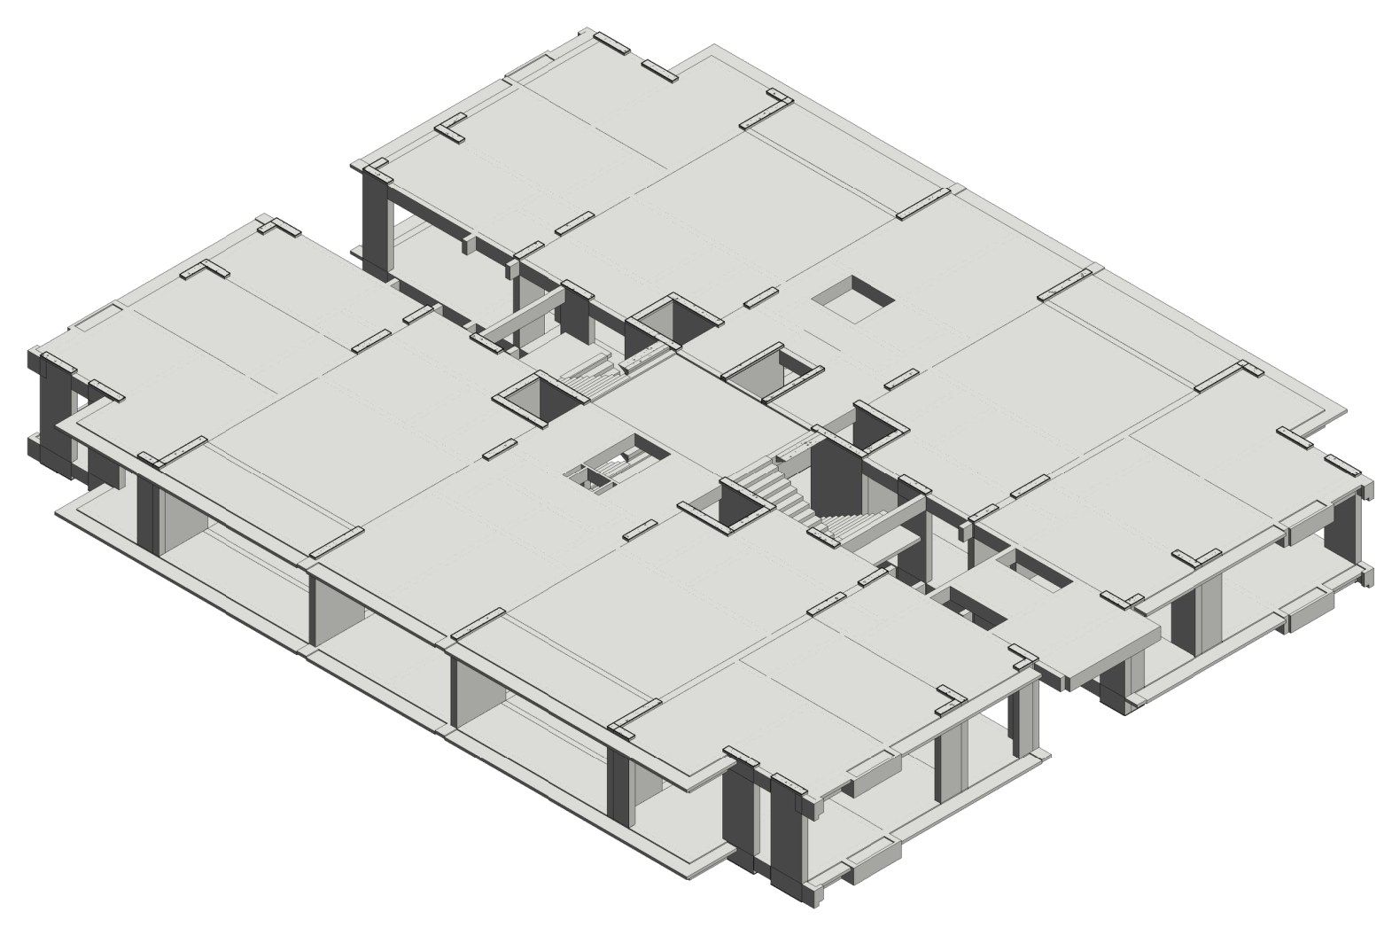
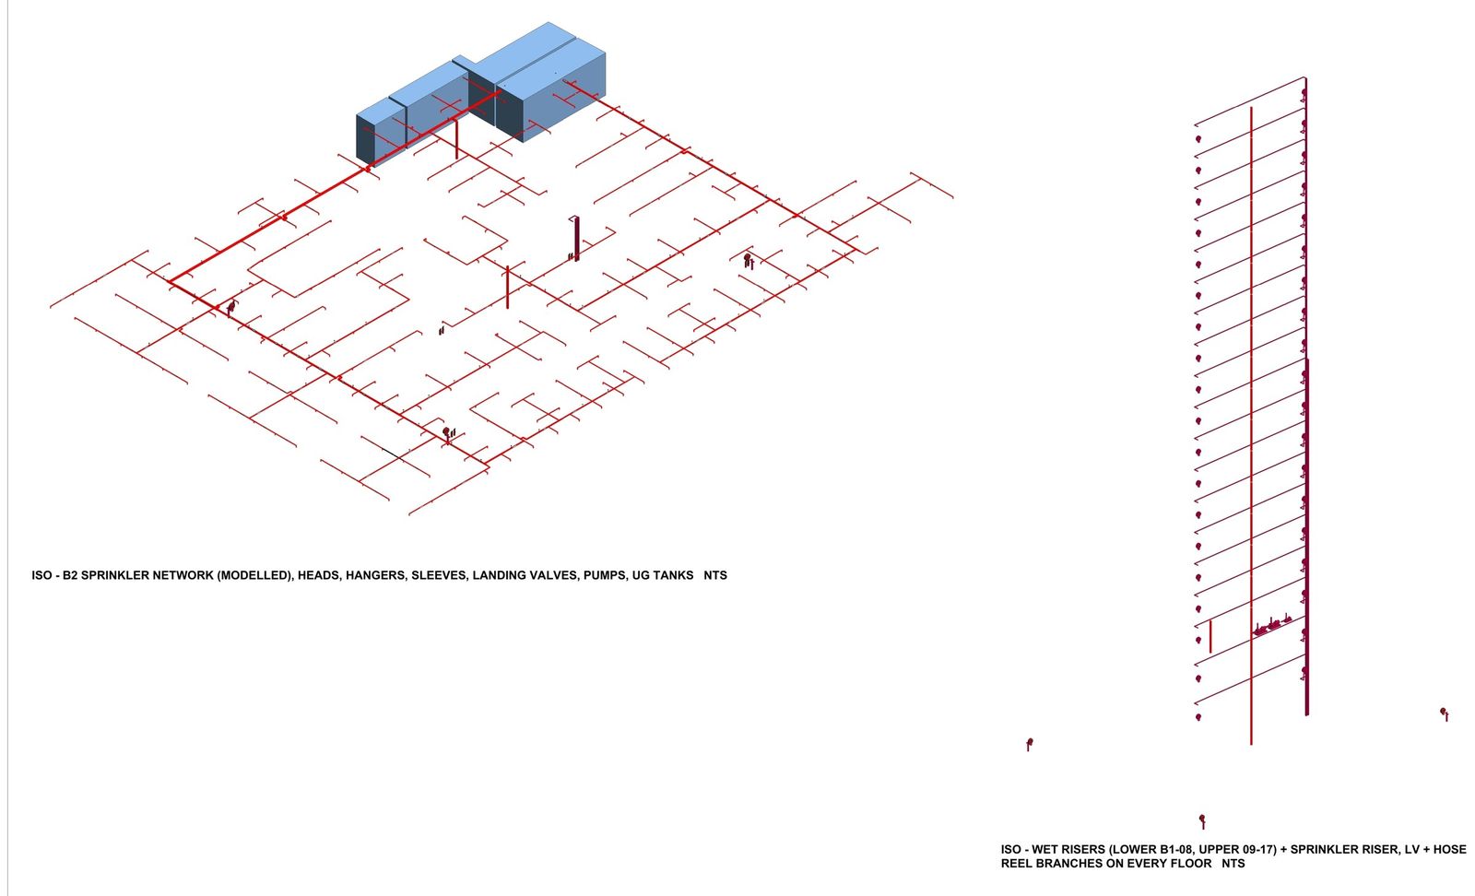
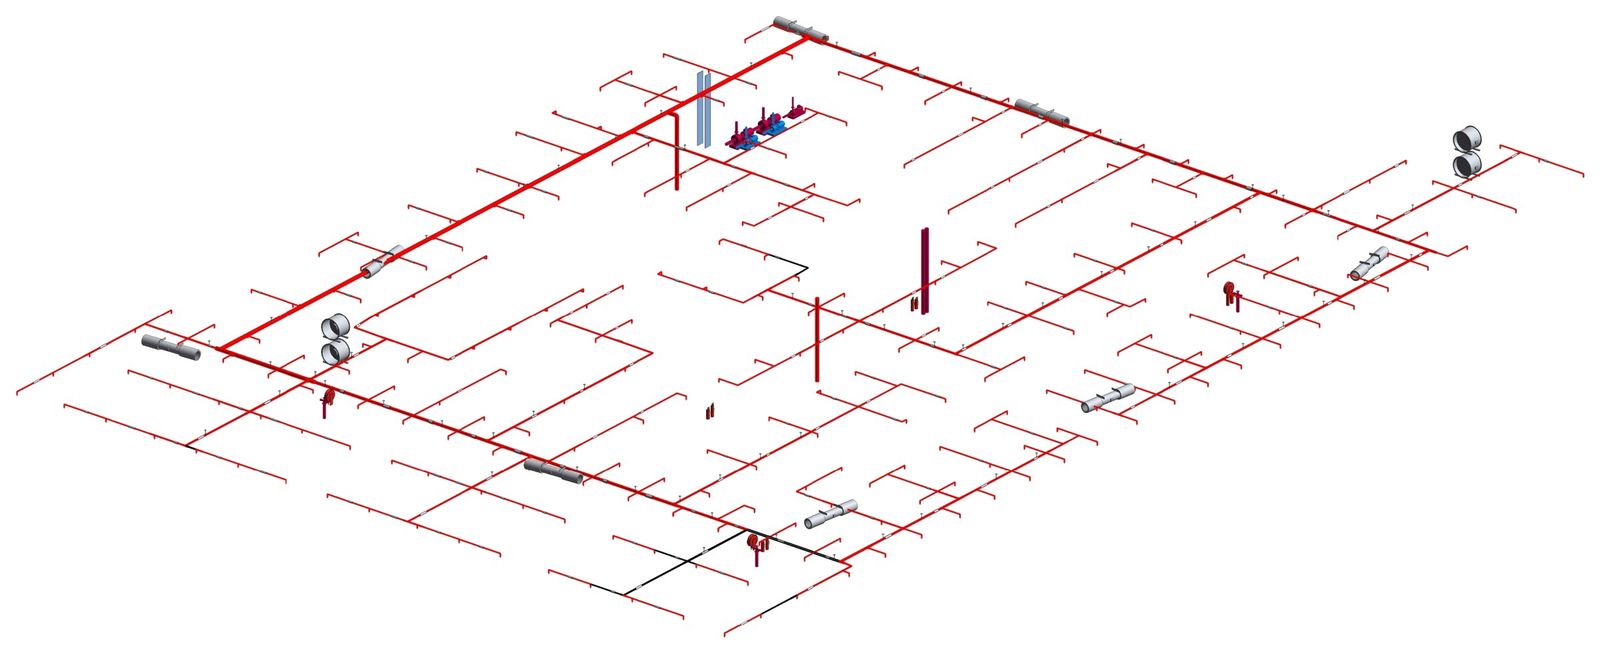
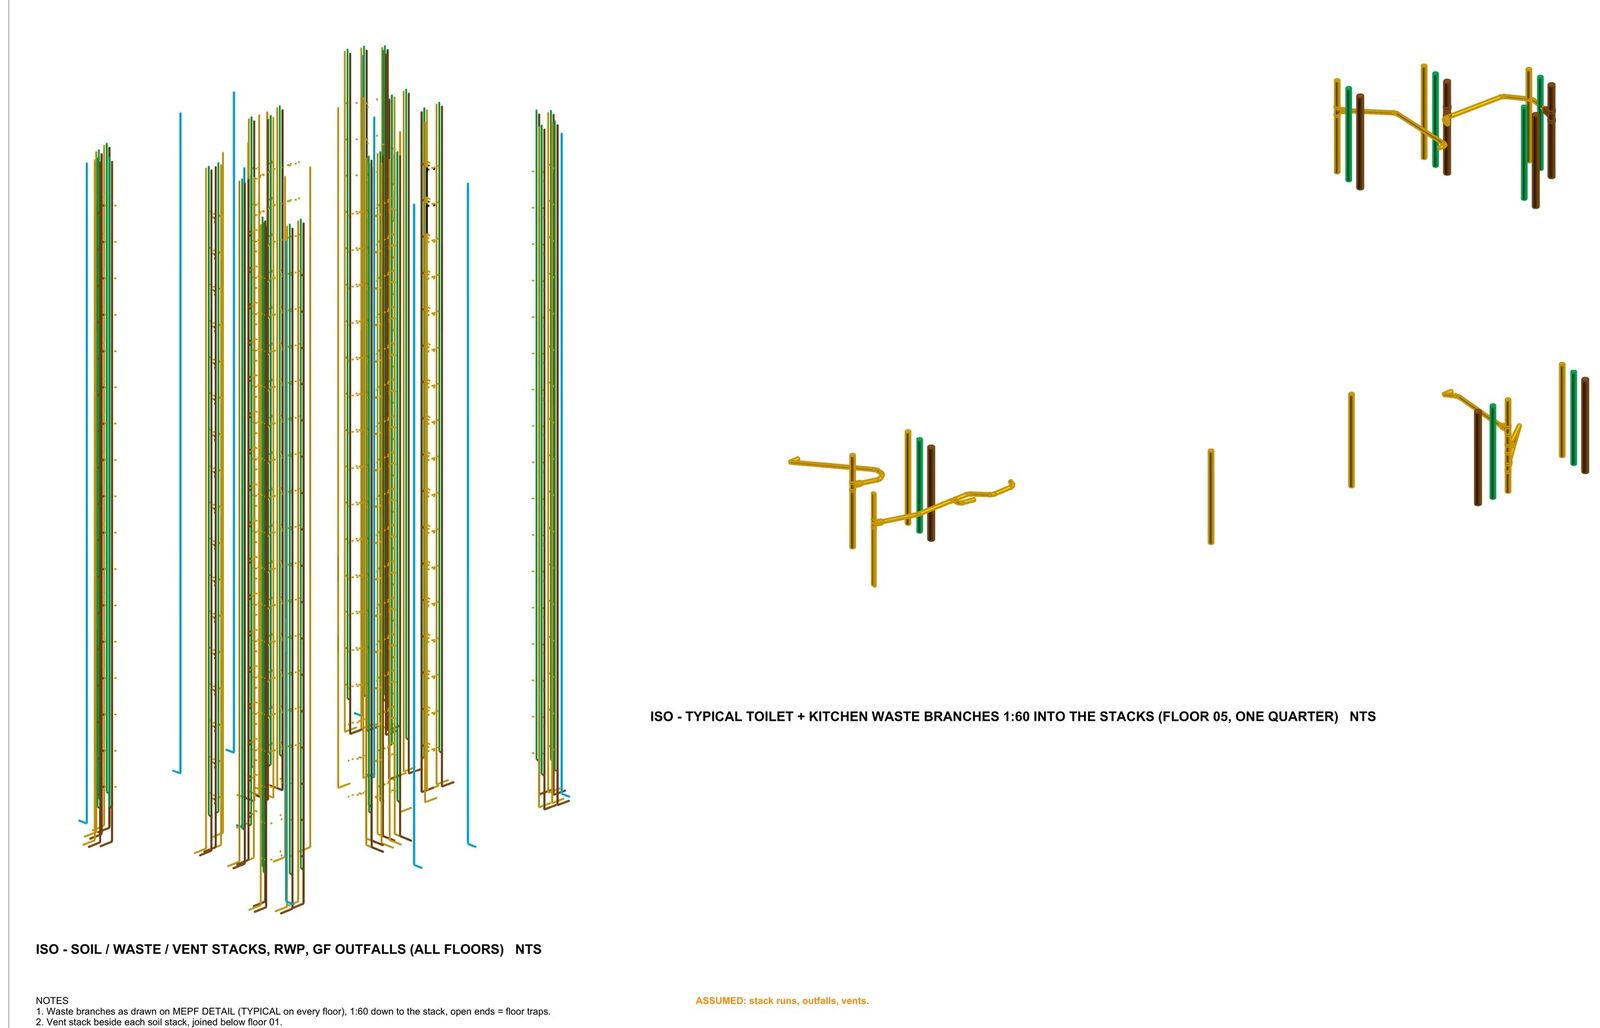
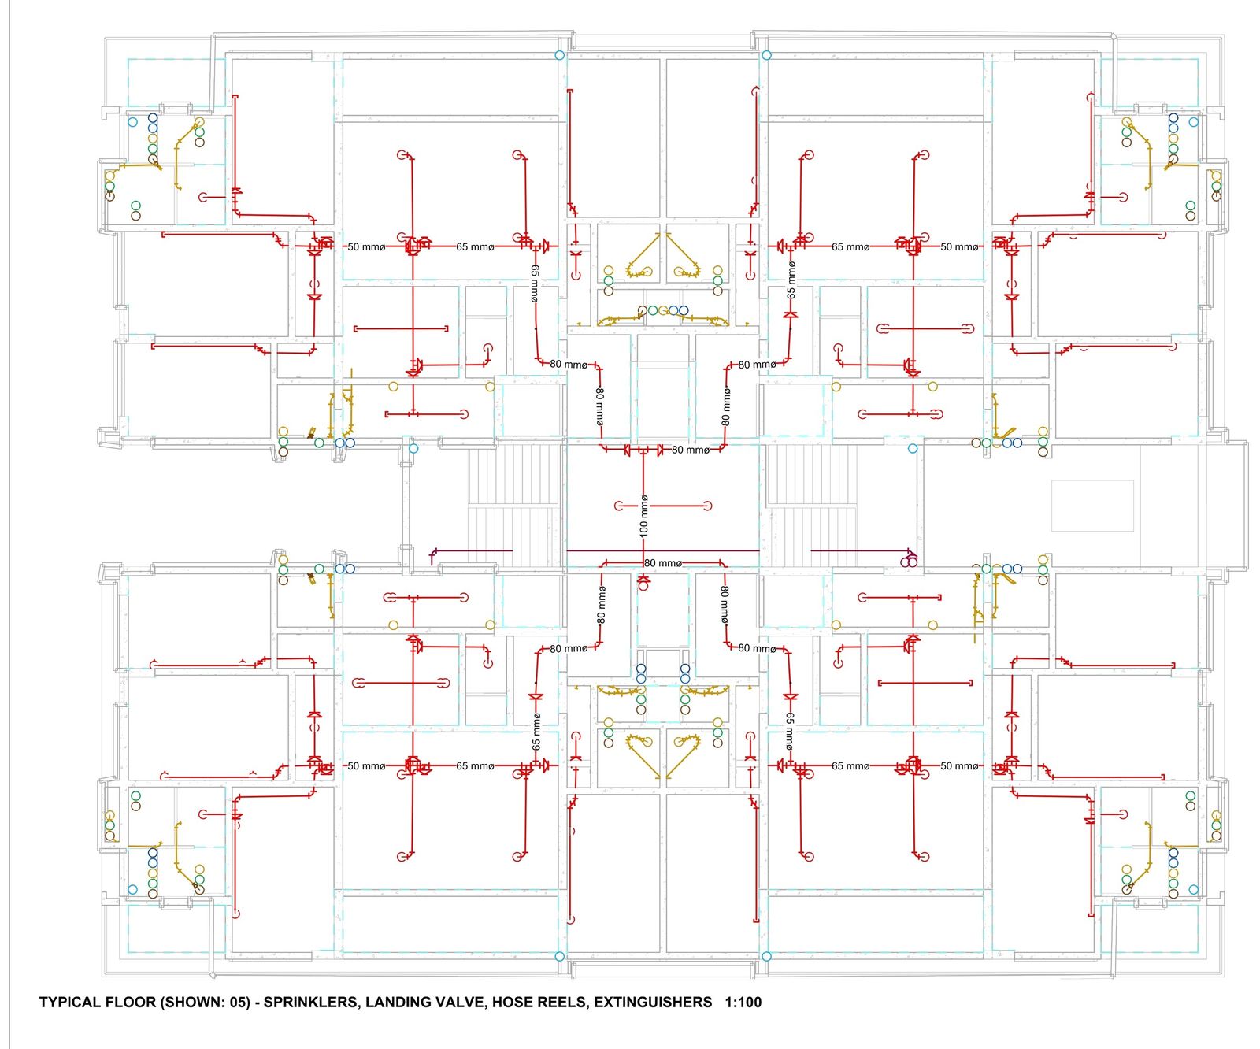
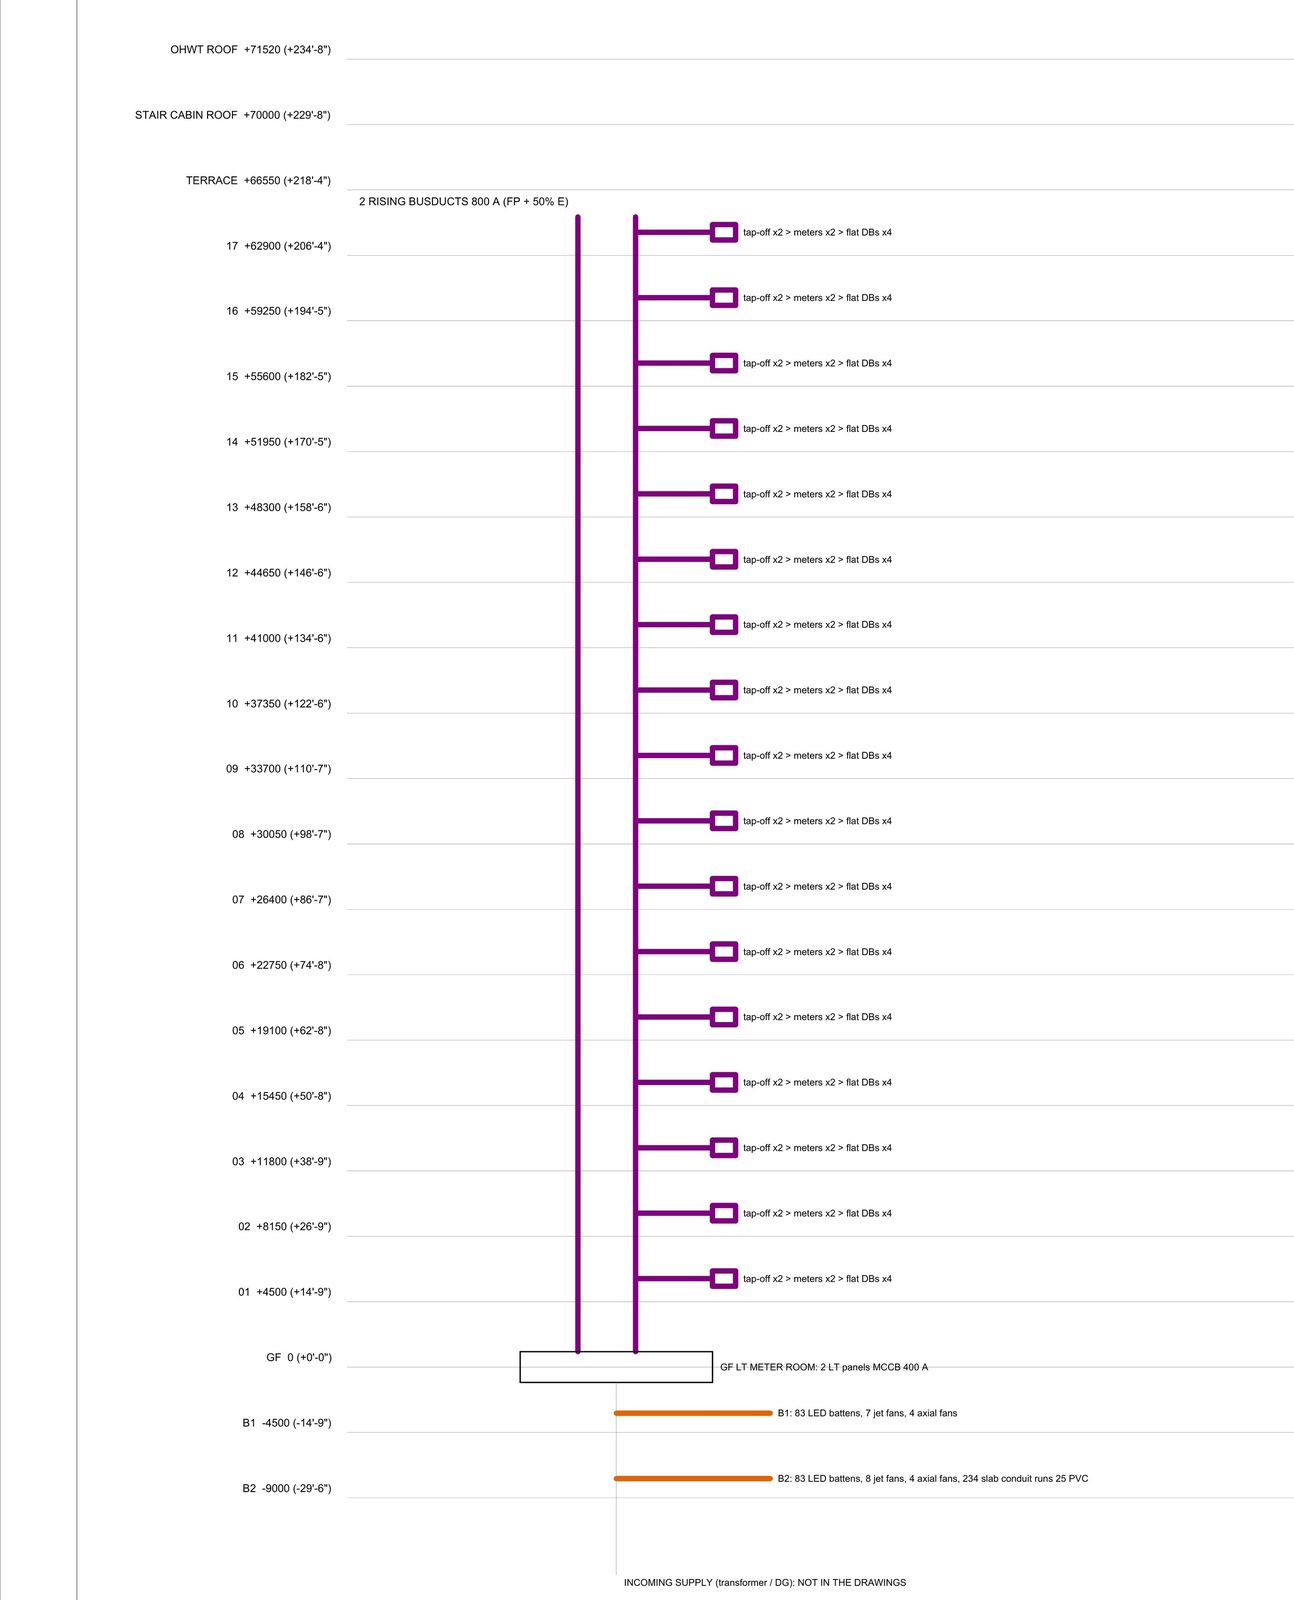
About 11,123 m³ of concrete across 6,948 structural elements. Eight MEPF systems, each colour-coded: a basement sprinkler network with 260 heads, 181 sleeves through beams, soil, waste and vent stacks for every floor, and 18 MEPF sheets.
- 11,123 m³
- Concrete modelled
- 260
- Sprinkler heads · basement
- 181
- Sleeves through beams
- 8
- MEPF systems, colour-coded
04 · Reinforcement
81,179 bars. Modelled in 3D.
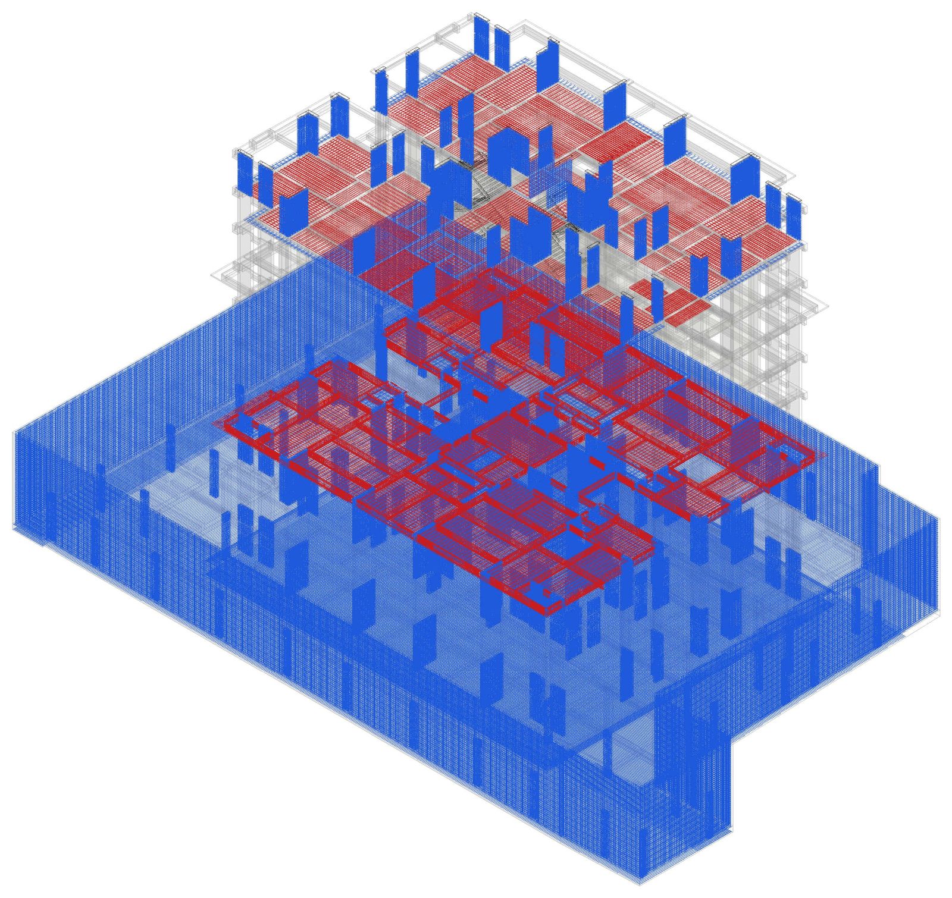
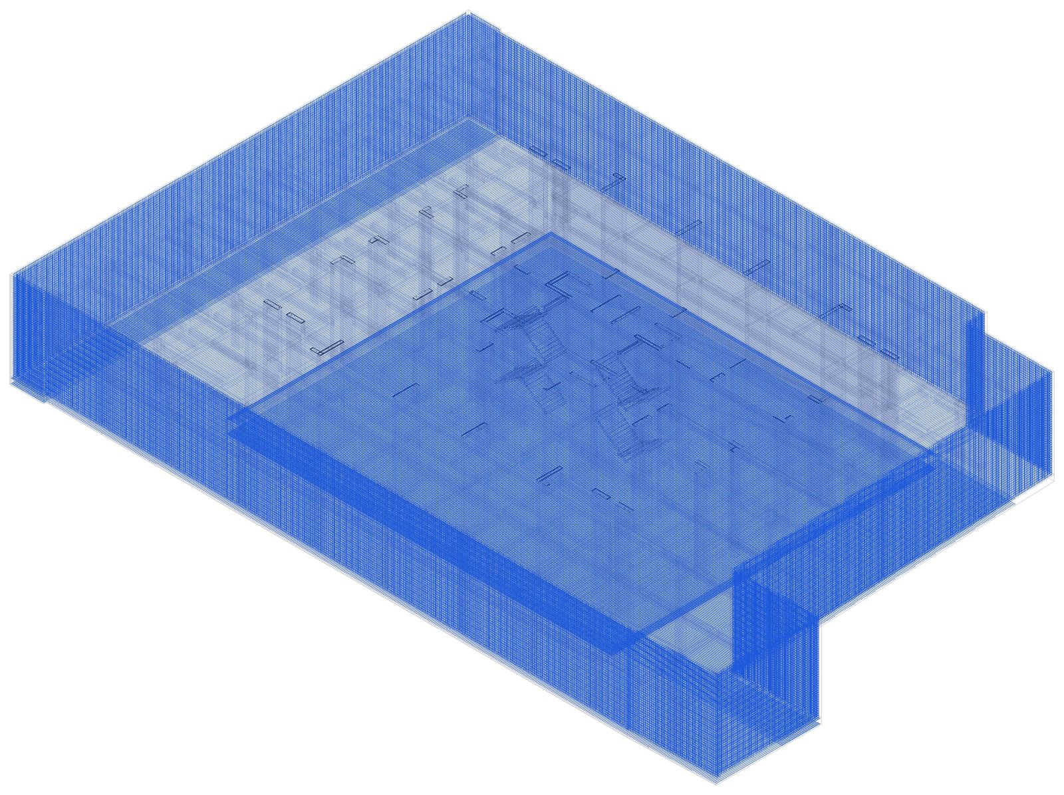
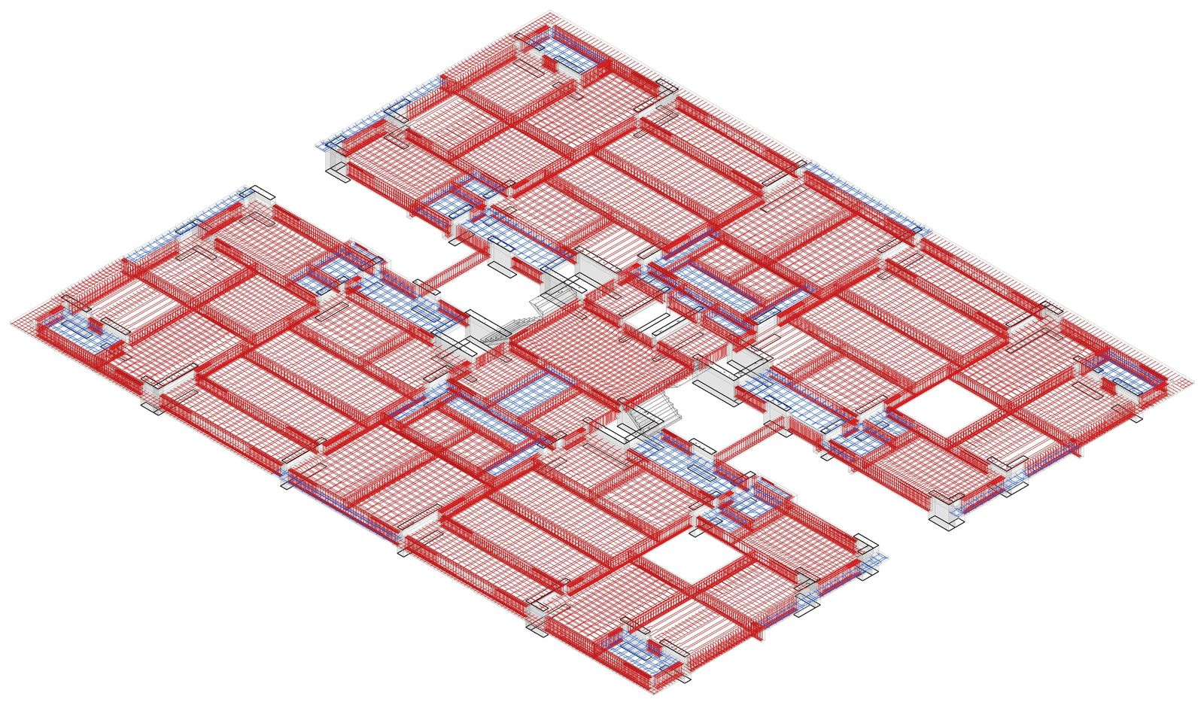
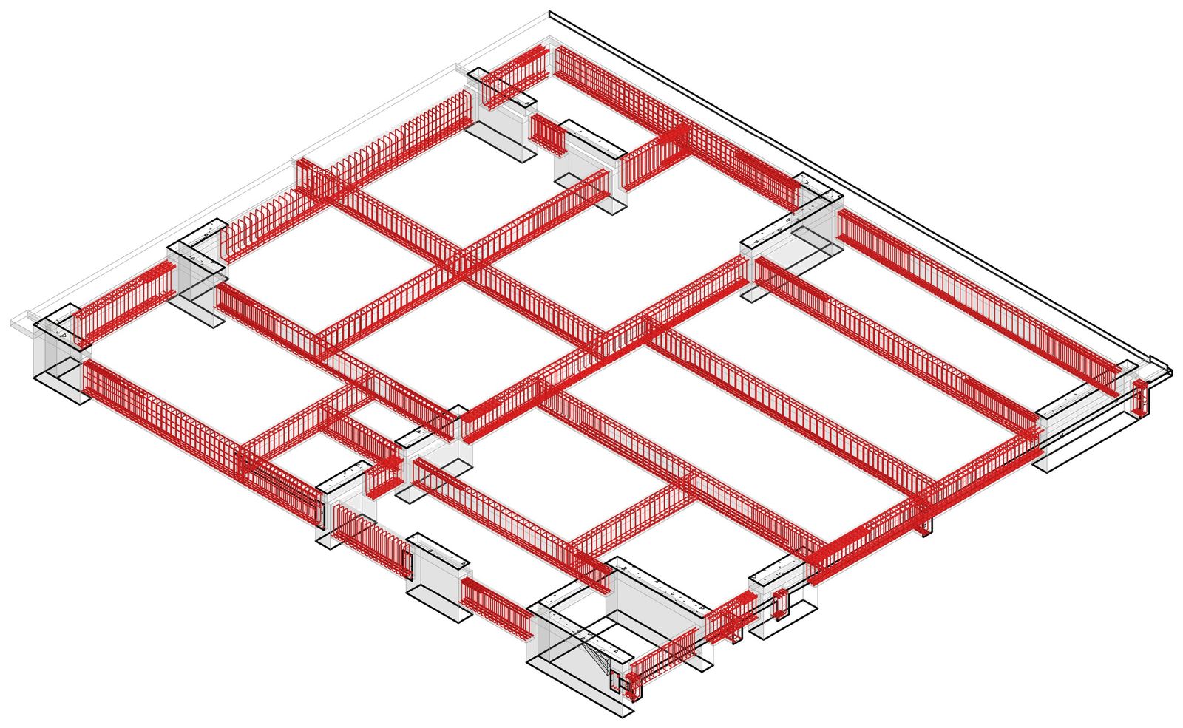
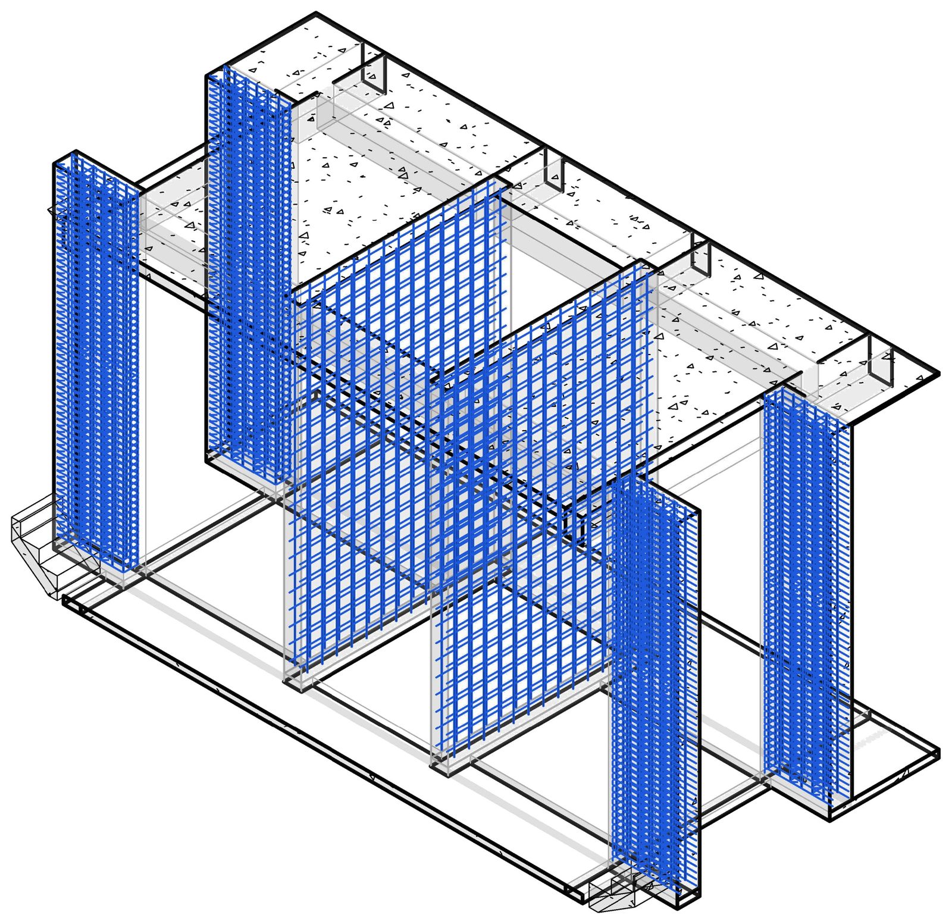
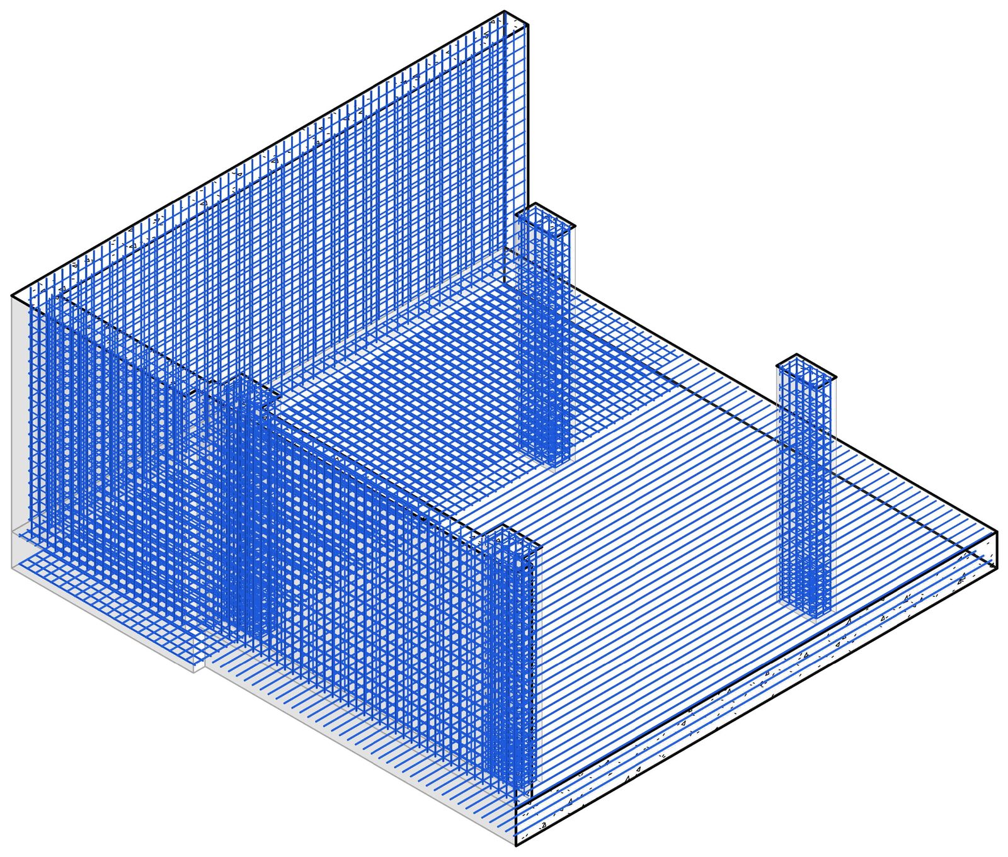
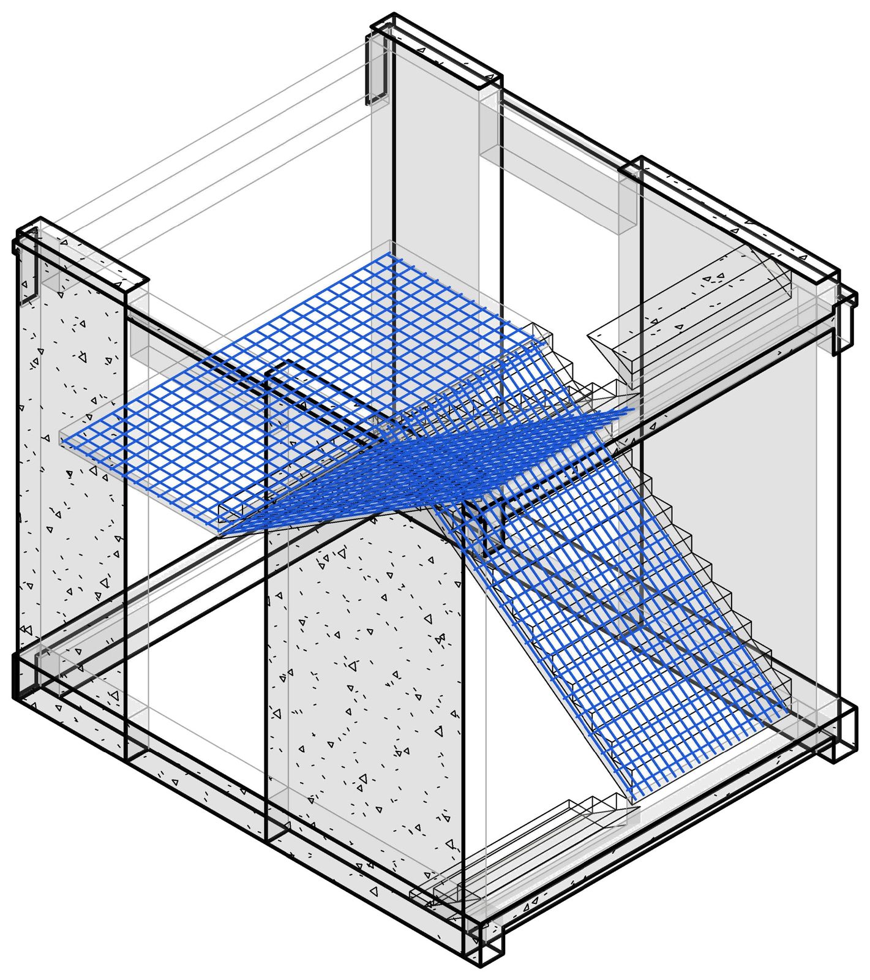
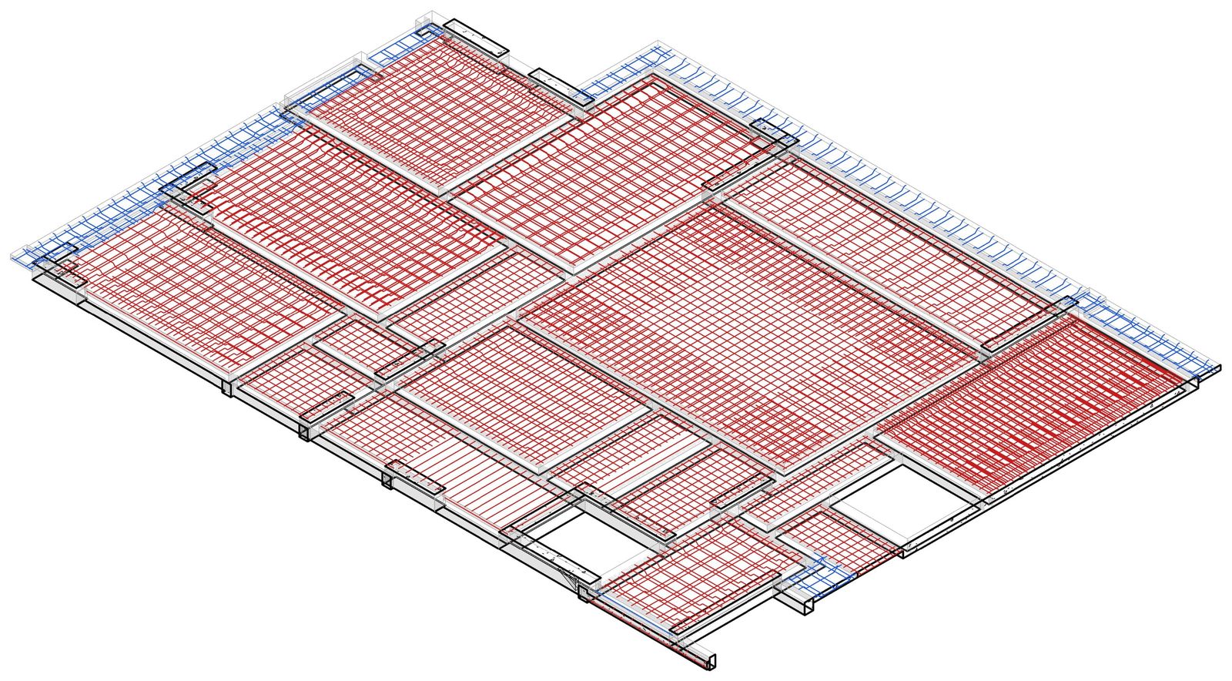
Raft to the 7th floor: every bar on its host, with cover, hooks and spacing, checked against the bar data. Bars read from the structural drawings (ground-floor slab beams, ground and 7th-floor slabs) are shown in red. Where RC drawings were not in the set (raft, retaining walls, columns, core walls, stair), bars follow typical detailing to IS 13920 and are shown in blue, so the reviewer always knows which is which.
- 5,877
- Rebar sets
- 258 t
- Steel, Fe500D
- −0.13%
- Revit vs bar data
- 9
- BBS schedules in Revit
| Member | Sets | Bars | Tonnes |
|---|---|---|---|
| Raft | 58 | 3,476 | 136.04 |
| Columns · B2, GF, L07 | 3,915 | 58,894 | 55.54 |
| Retaining walls | 44 | 3,684 | 43.57 |
| GF slab beams | 1,024 | 6,348 | 12.73 |
| Slabs · GF + L07 | 818 | 8,300 | 9.37 |
| Core walls | 24 | 416 | 0.89 |
| Stair + landing | 6 | 121 | 0.24 |
| Total | 5,889 | 81,239 | 258.37 |
Bar bending summary by member, Fe500D (bar data). In Revit: 5,877 sets · 81,179 bars · 258.02 t (−0.13%). Weight = length × d² / 162.
05 · How the job is run
Run like a BIM department.
Every element carries an ID, level, status and source drawing, and a status colour tells the reviewer what came from the drawings, what is typical detailing and what is assumed. Codes in the LOD 400 matrix: IS 456, IS 13920, IS 1786, IS 1200, NBC 2016, IS 1172 / 2065.
- BIM Execution Plan: roles, naming, LOD, exchange
- LOD 400 matrix: what LOD 400 means for every element, its source and method
- Sheet list: every A1 sheet planned before modelling
- QC checklist: counts, hosts, warnings, overlaps
- Content check: 39 families, every type checked
- Questions log: open items sent to the client, not guessed
- Modelled
- Read from the drawings
- Typical
- Typical floor or typical detail
- Assumed
- Not on any drawing: flagged, listed
Next step
Send us one package.
A live package your team would spend two to three weeks on. A checked Revit model back in 24–48 hours.
Start a pilotNext case study
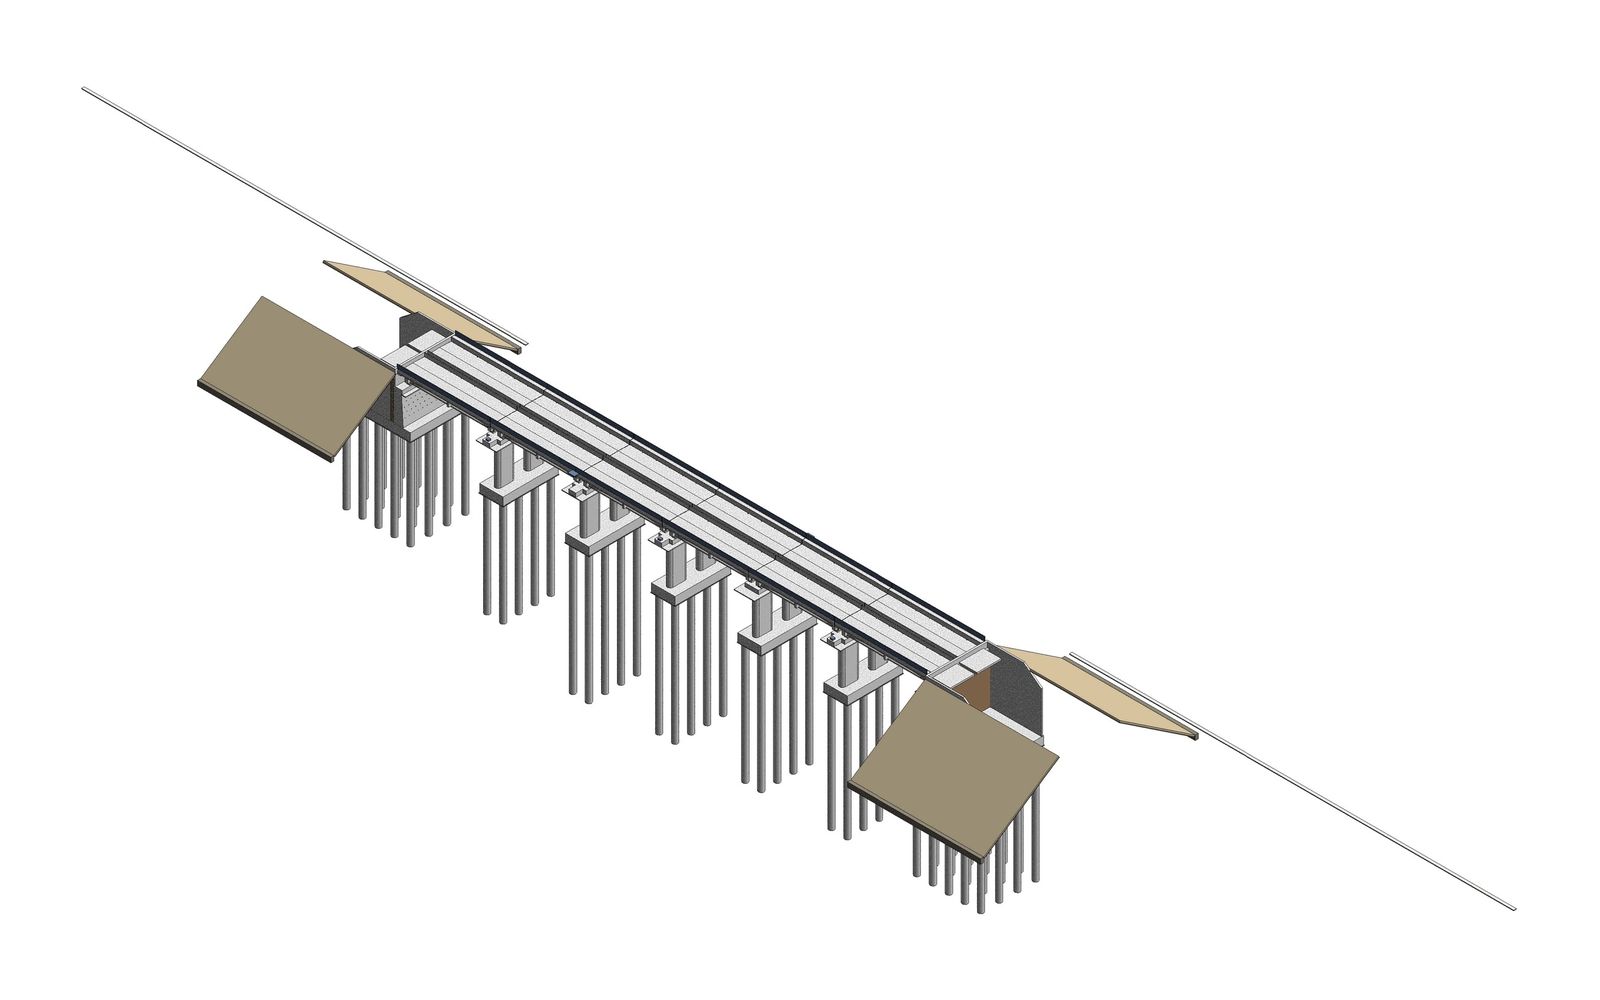
Railway bridge · LOD 400 →