View All Services
An overview of our cutting-edge AI solutions.
Custom AI Solutions
Tailored AI systems built for your specific business needs
Machine Learning Models
Advanced ML models that learn and adapt to your data
AI Automation
Streamline processes with intelligent automation
Predictive Analytics
Data-driven insights for better decision making
AI Strategy & Consulting
Strategic guidance for AI transformation
Web Development
Fast, modern websites and web apps built to convert
App Development
Native and cross-platform mobile apps for iOS and Android
AI-built BIM for AEC
Revit models, rebar, MEPF and BOQ from your drawings in 24–48 hours
02 · Infrastructure · rail & bridges · India
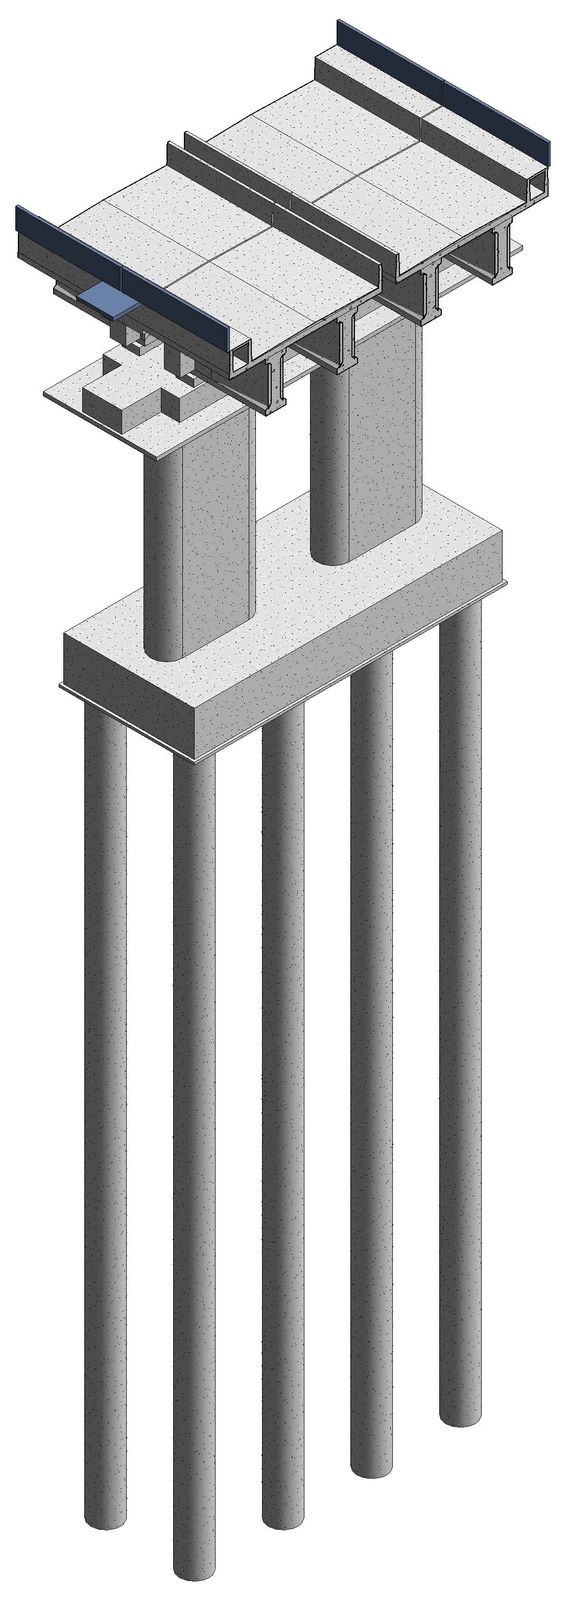
A railway bridge on the Dedicated Freight Corridor, at LOD 400
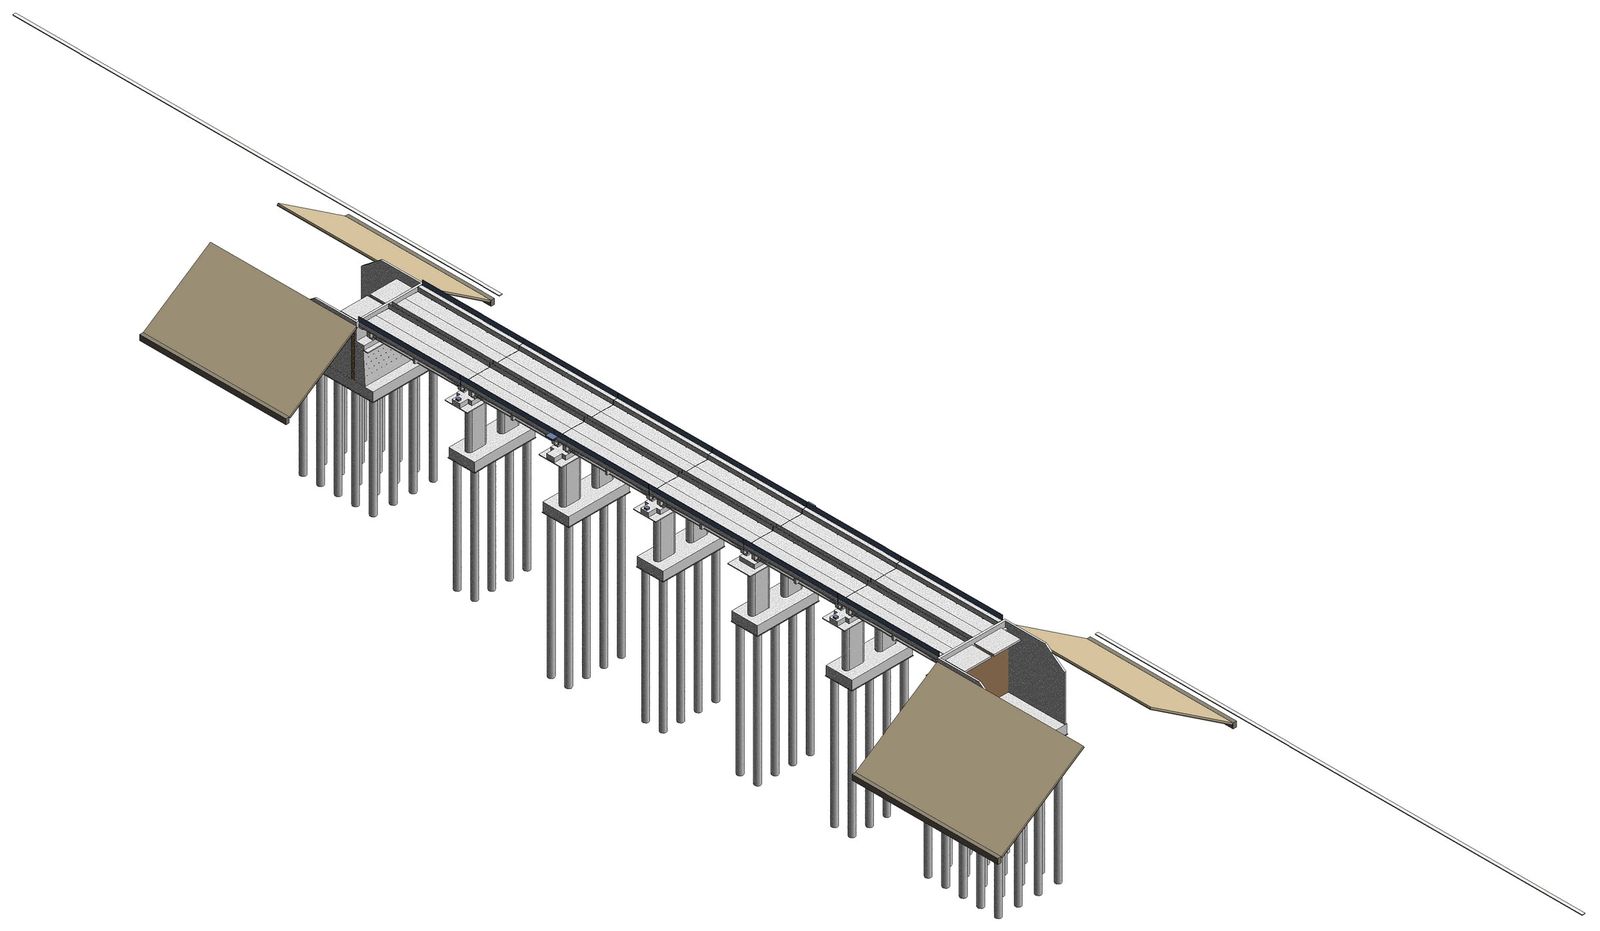
A minor bridge carrying two DFC tracks: six PSC girder spans, 119.4 m long, with piers and abutments on 80 bored piles. From one general arrangement drawing, our AI model built the whole bridge at LOD 400: concrete, 68,468 reinforcement bars, 12 A1 sheets and a BOQ to IS 1200.
- Scope
- Structure · Rebar · BBS · BOQ
- Deliverables
- RVT · IFC with every bar · DGN · 12 A1 sheets · BOQ
- Year
- 2026
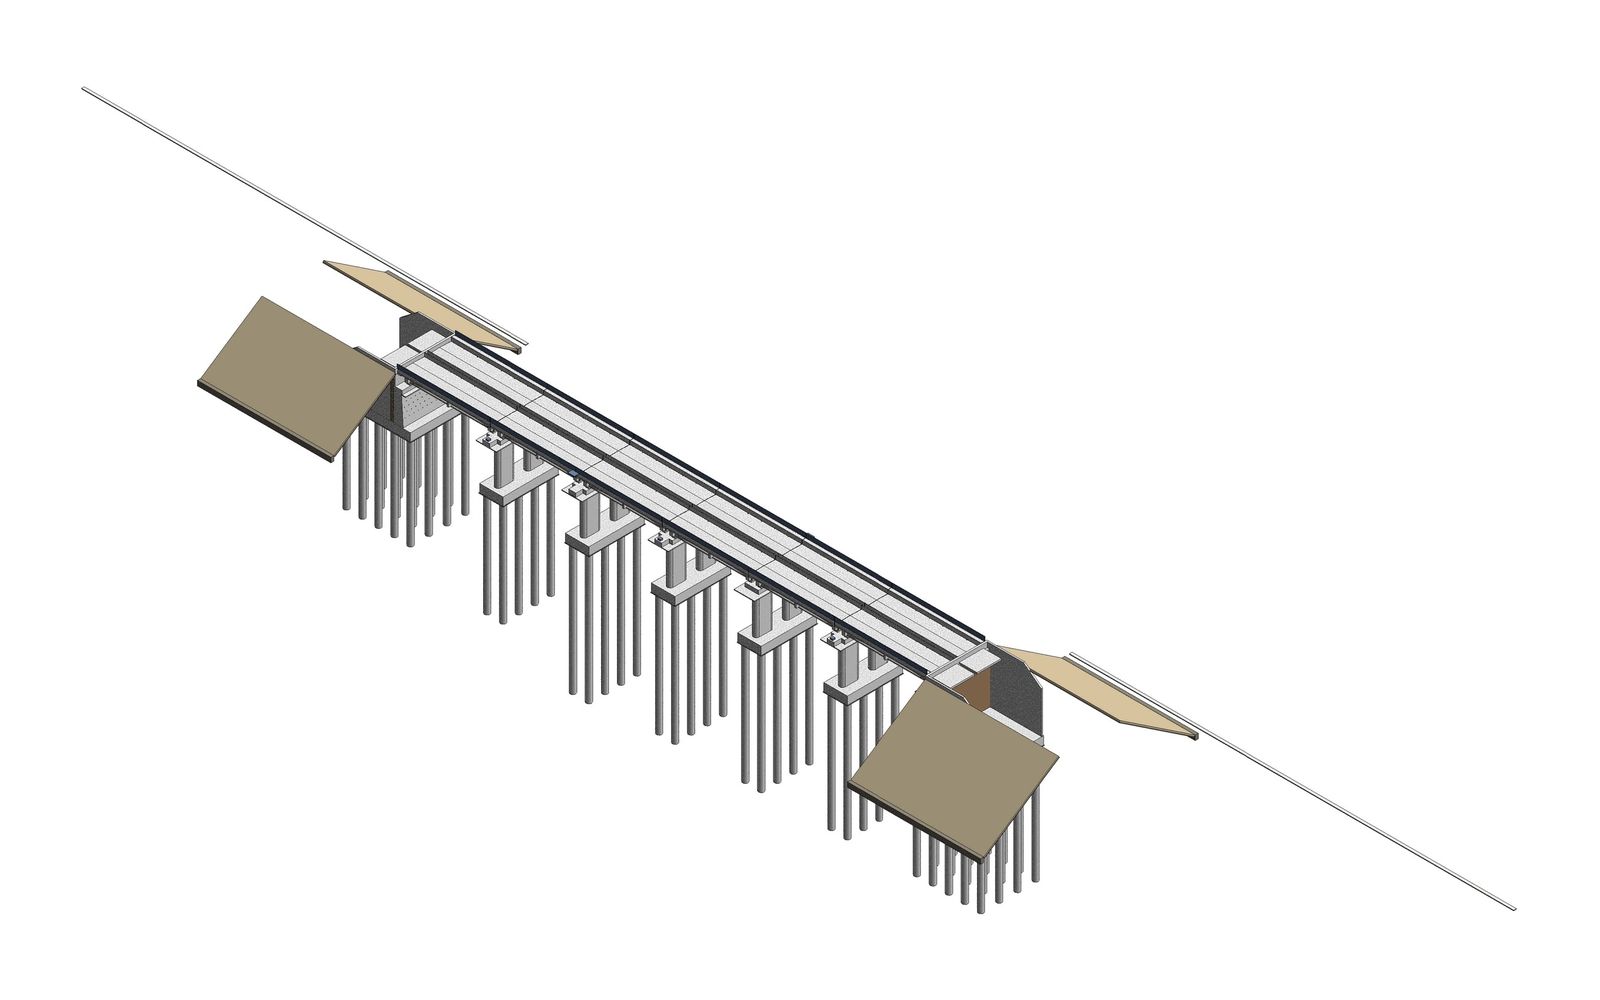
- 119.4 m
- Overall length
- 598
- Elements, ≤ 1 mm to GAD
- 80
- Bored piles, 1,200 dia
- 6,299 m³
- Net concrete
- 10
- Parametric families
- 0
- Revit warnings
01 · The model
One drawing in. A whole bridge out.
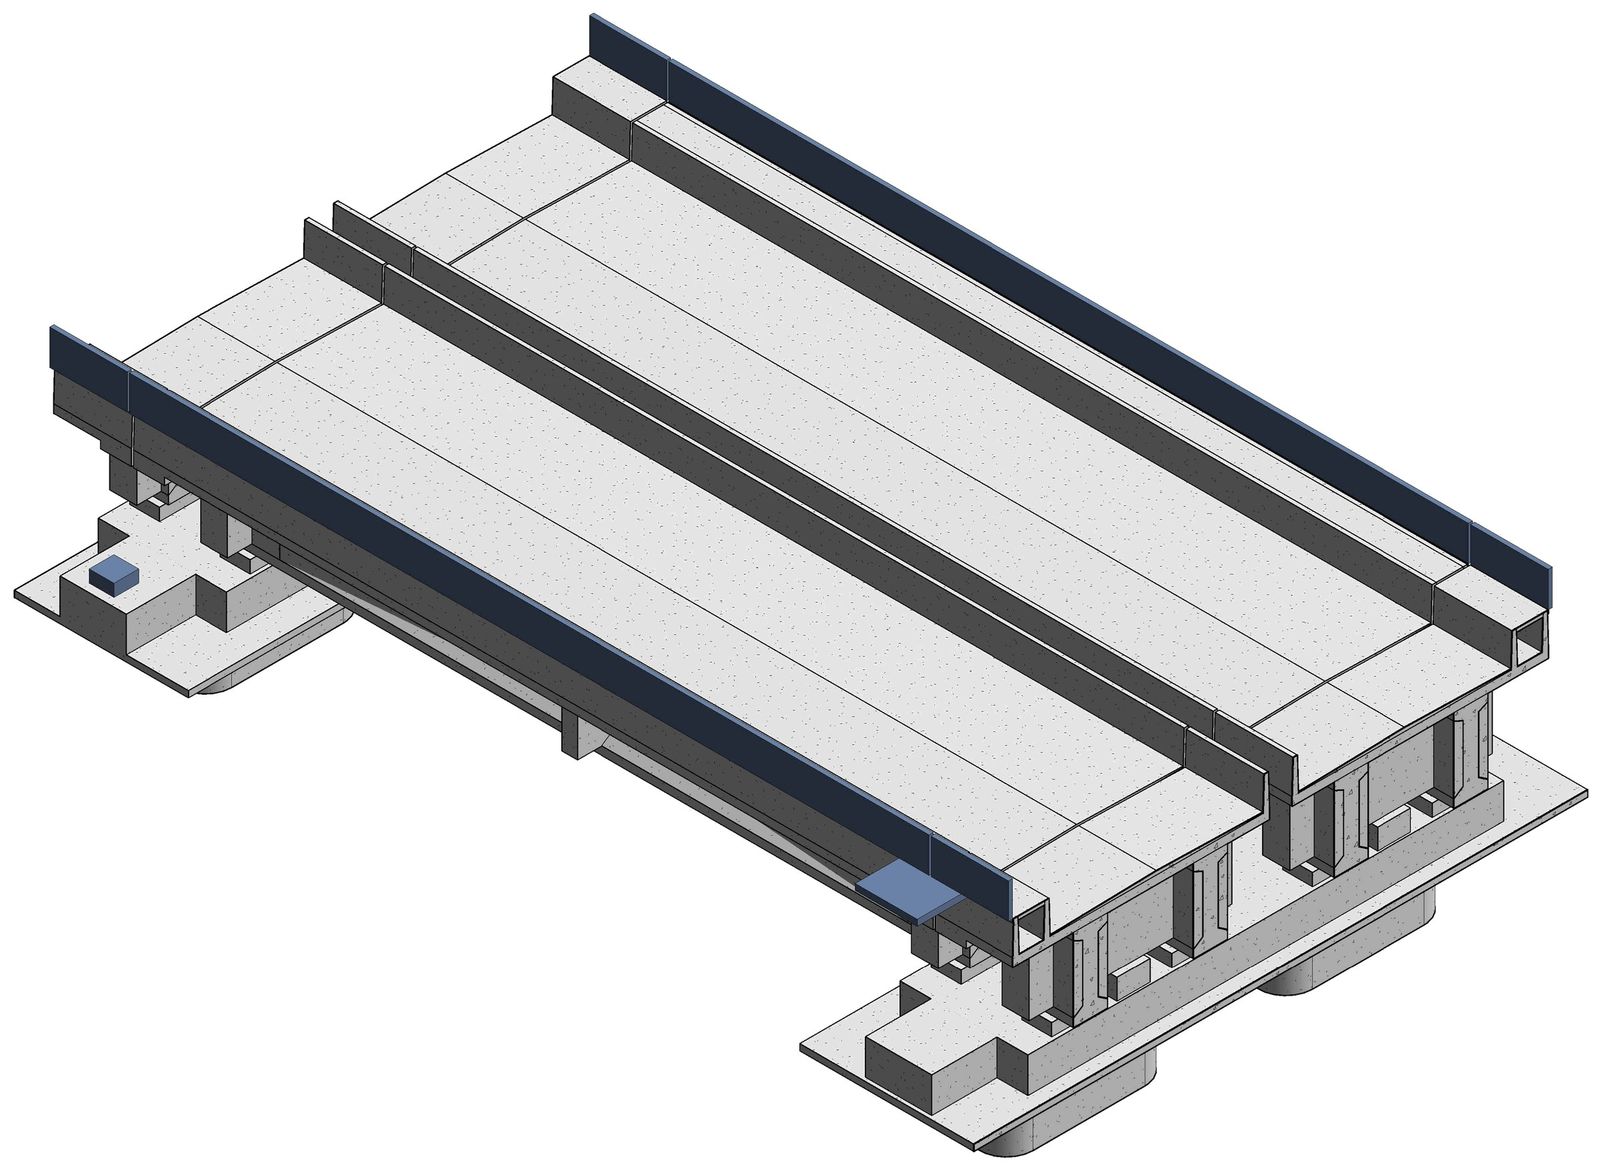
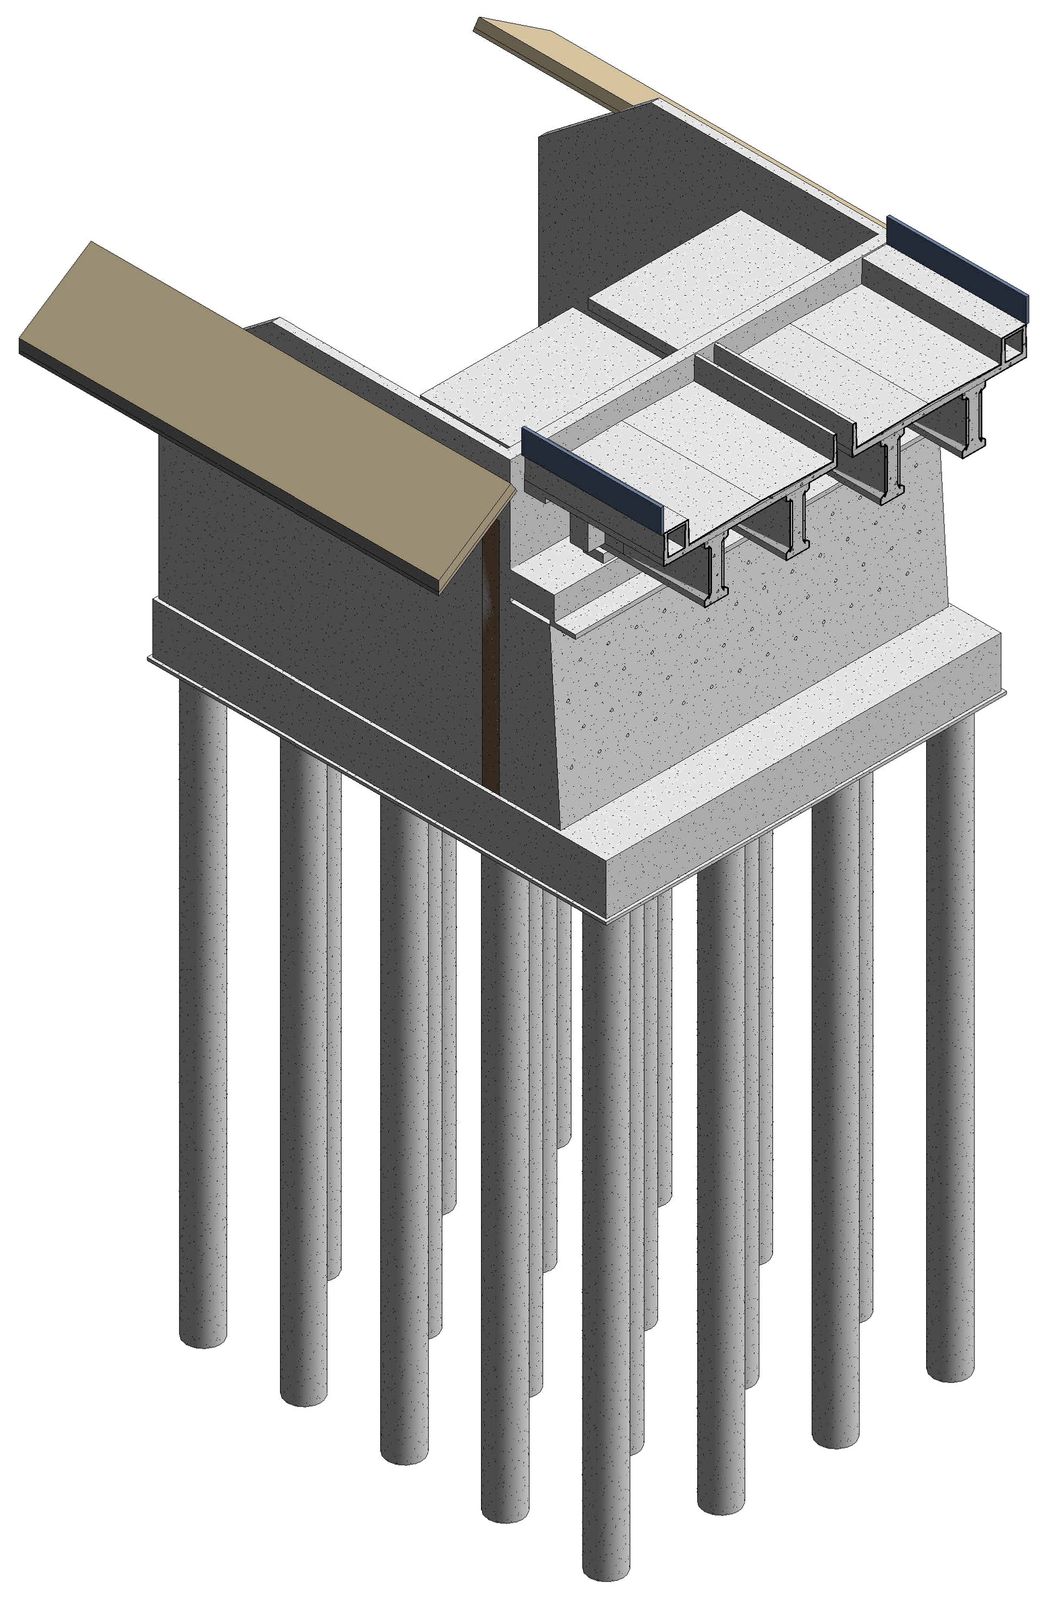
Piles, pile caps, piers, abutments with return walls, PSC girders, deck and ballast retainers: every element placed within 1 mm of the GAD and built from 10 parametric families.
02 · Reinforcement
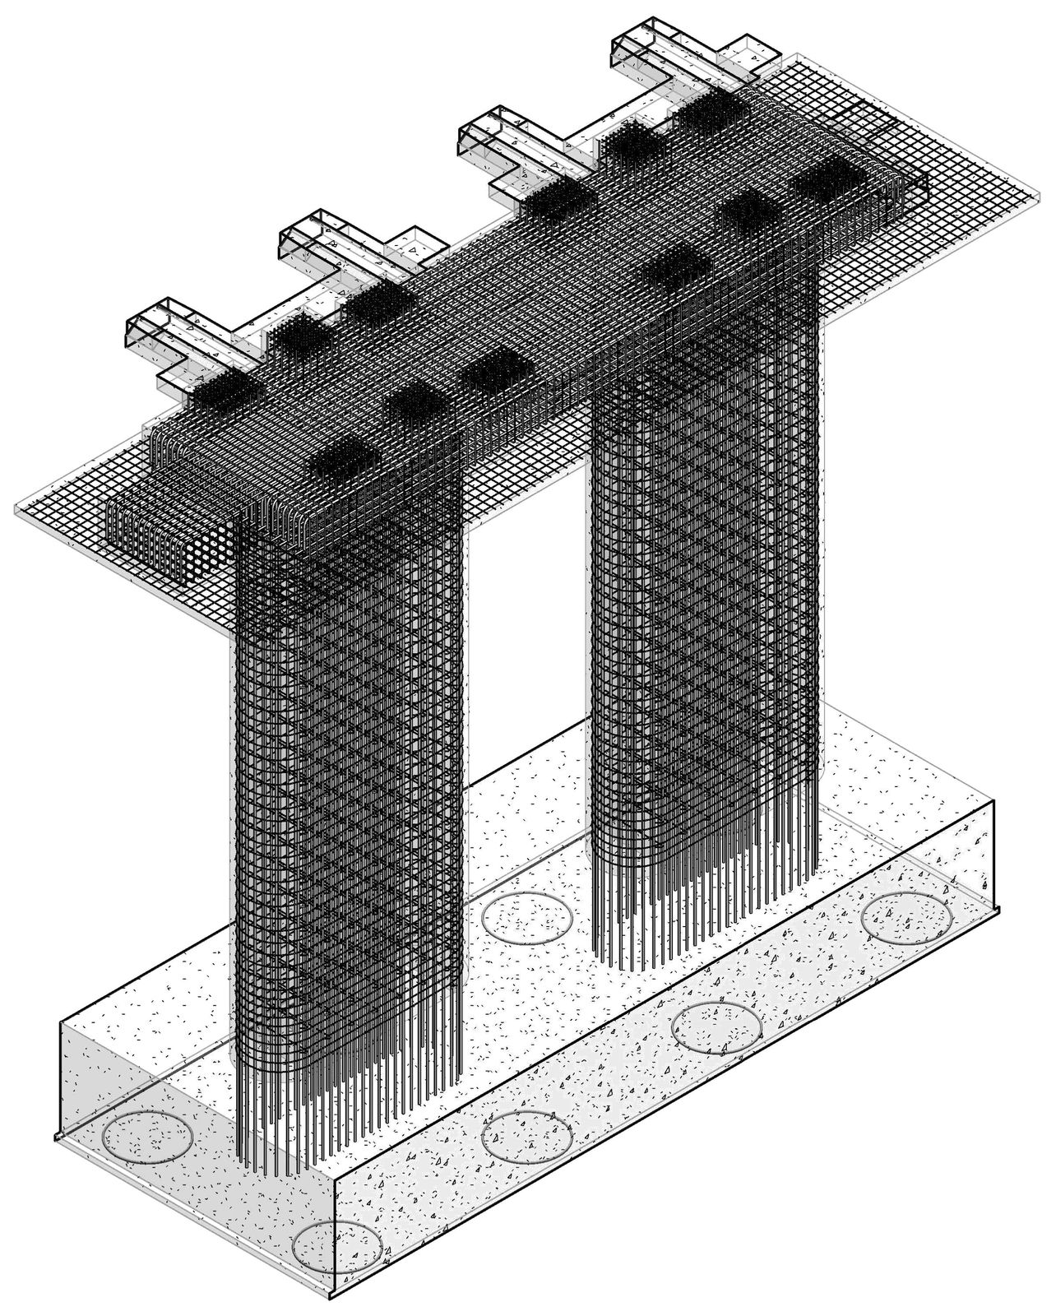
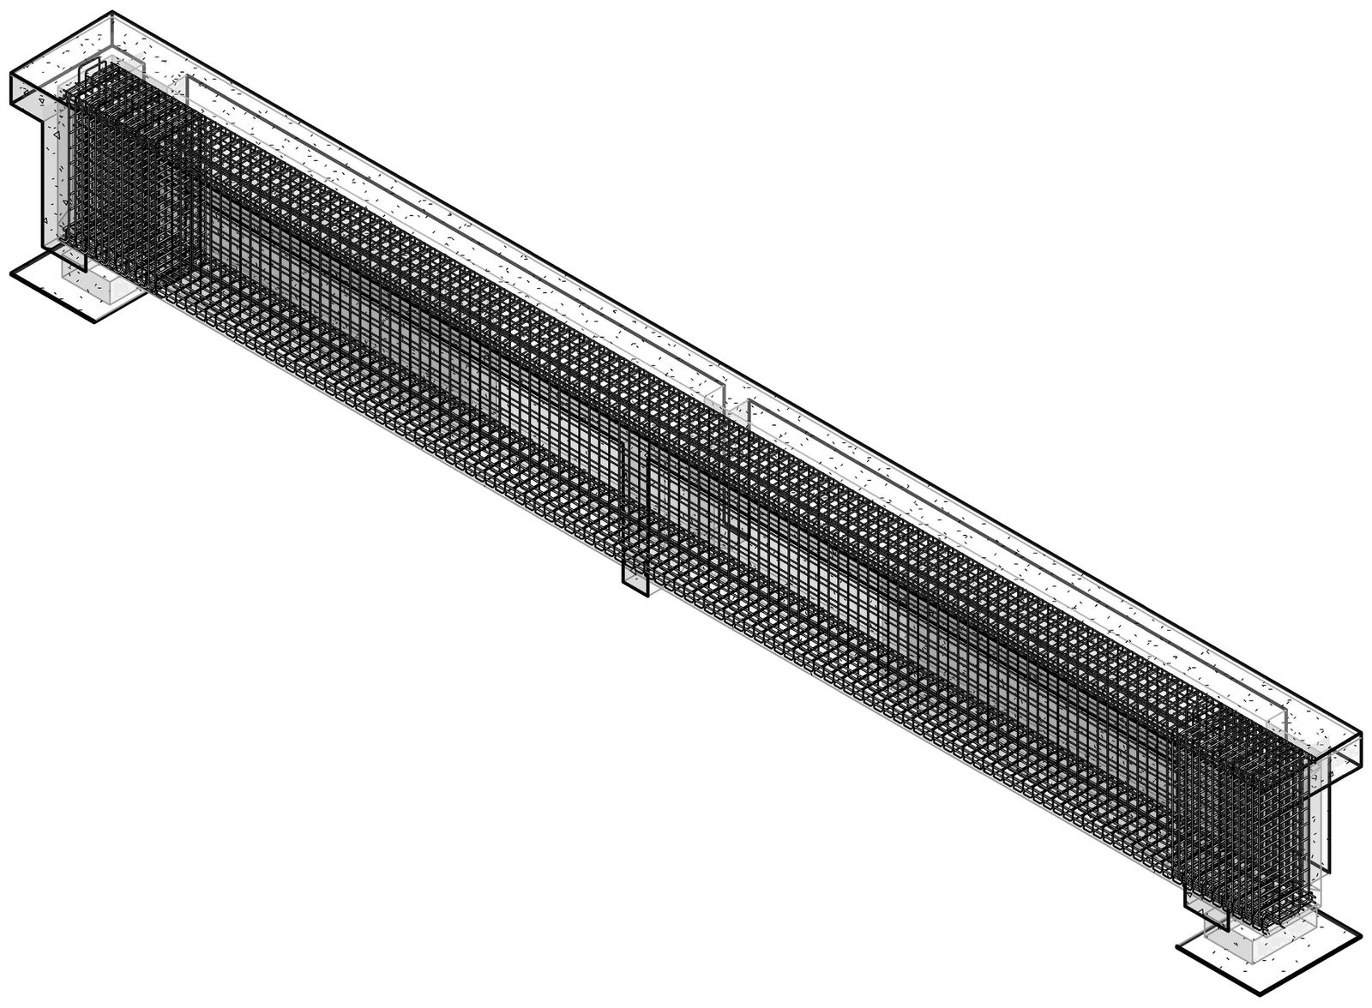
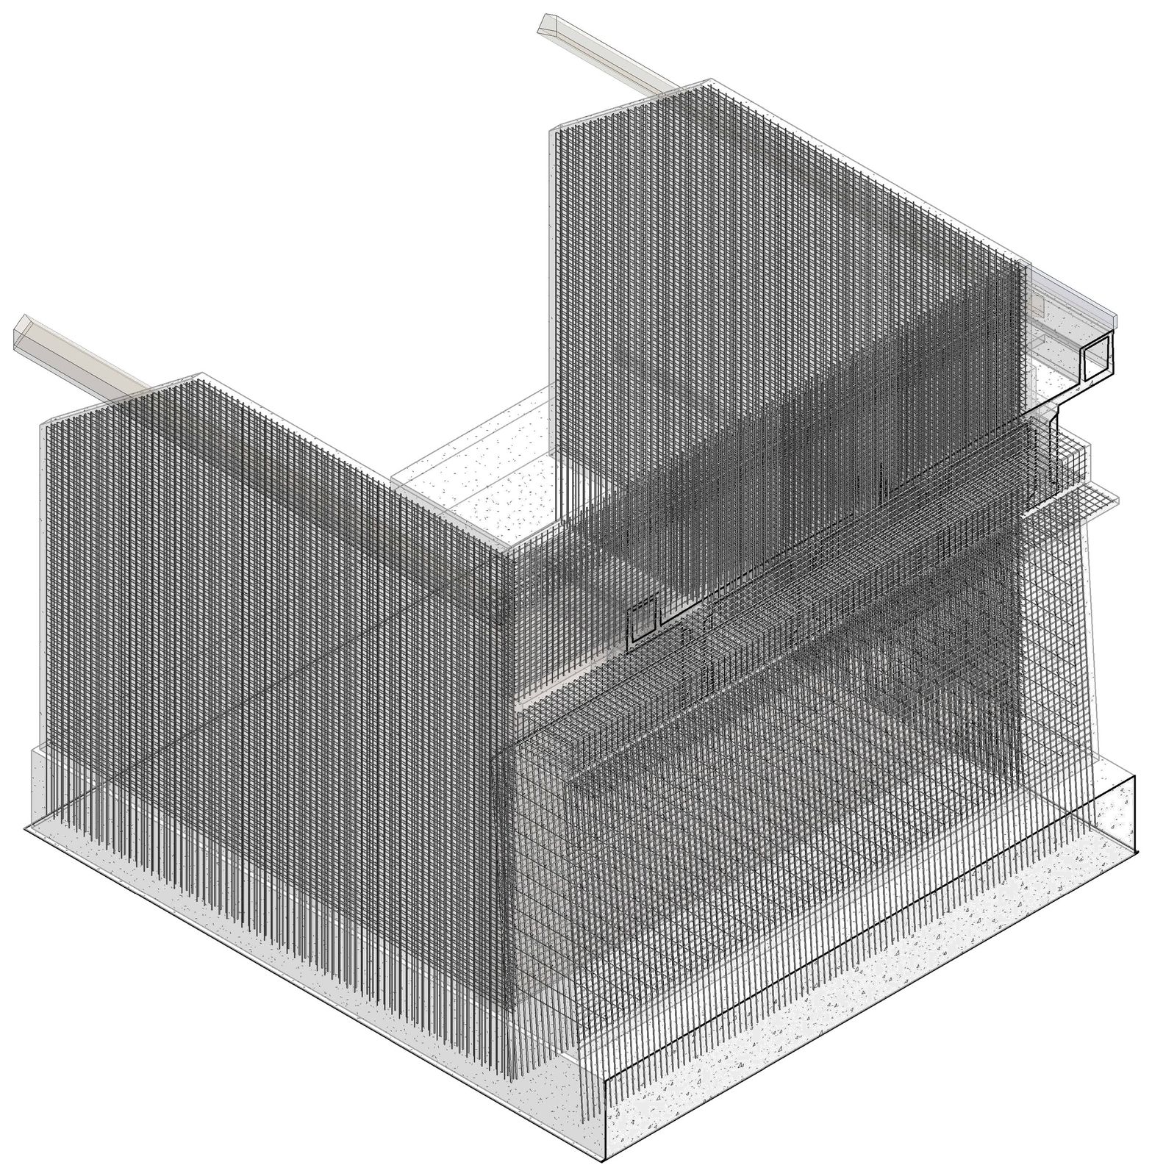
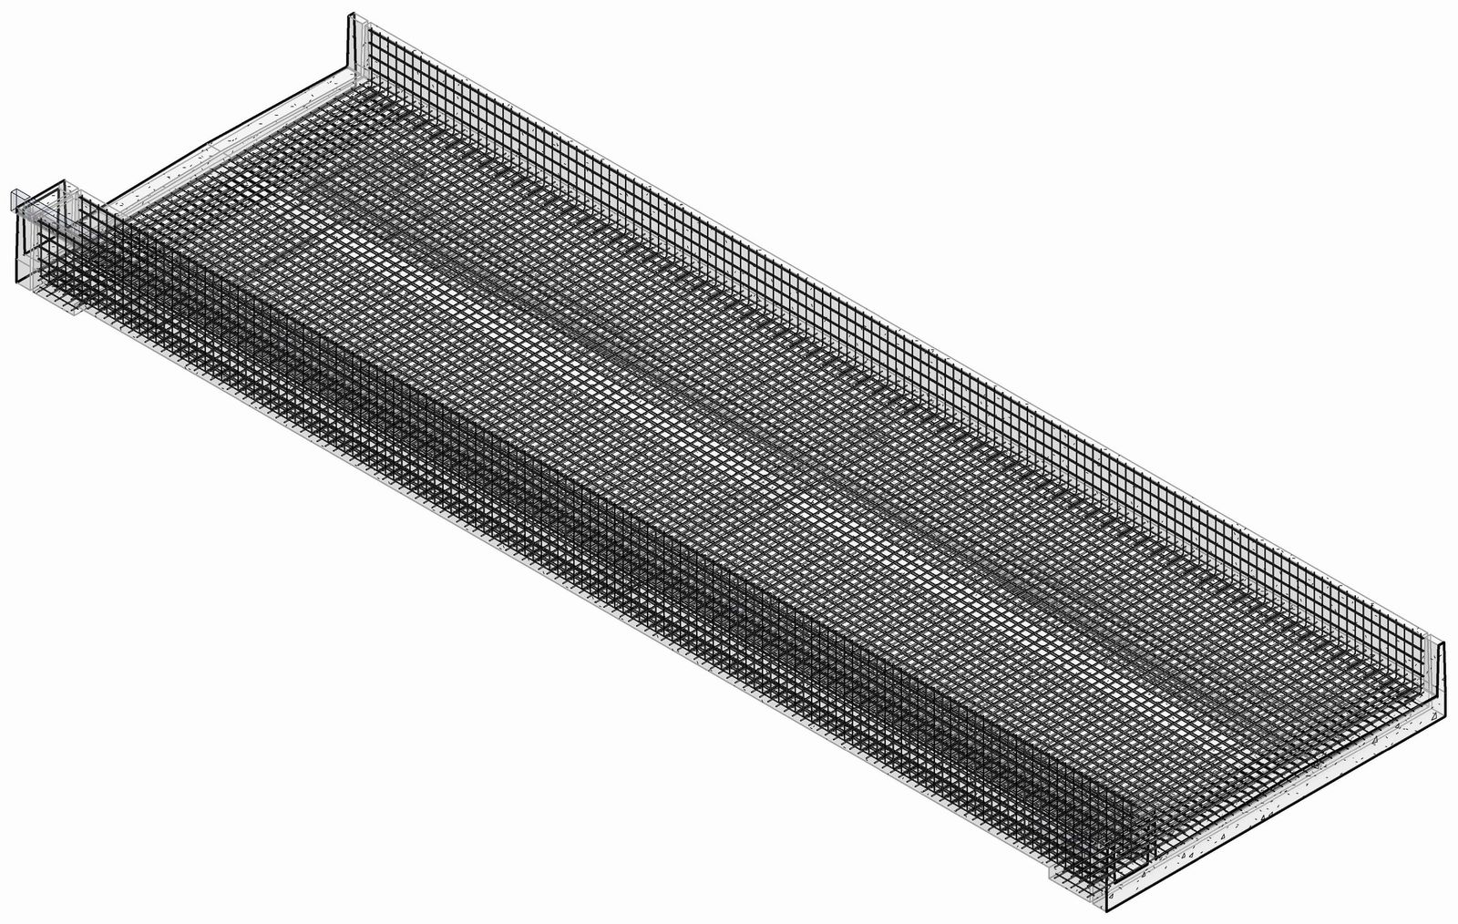
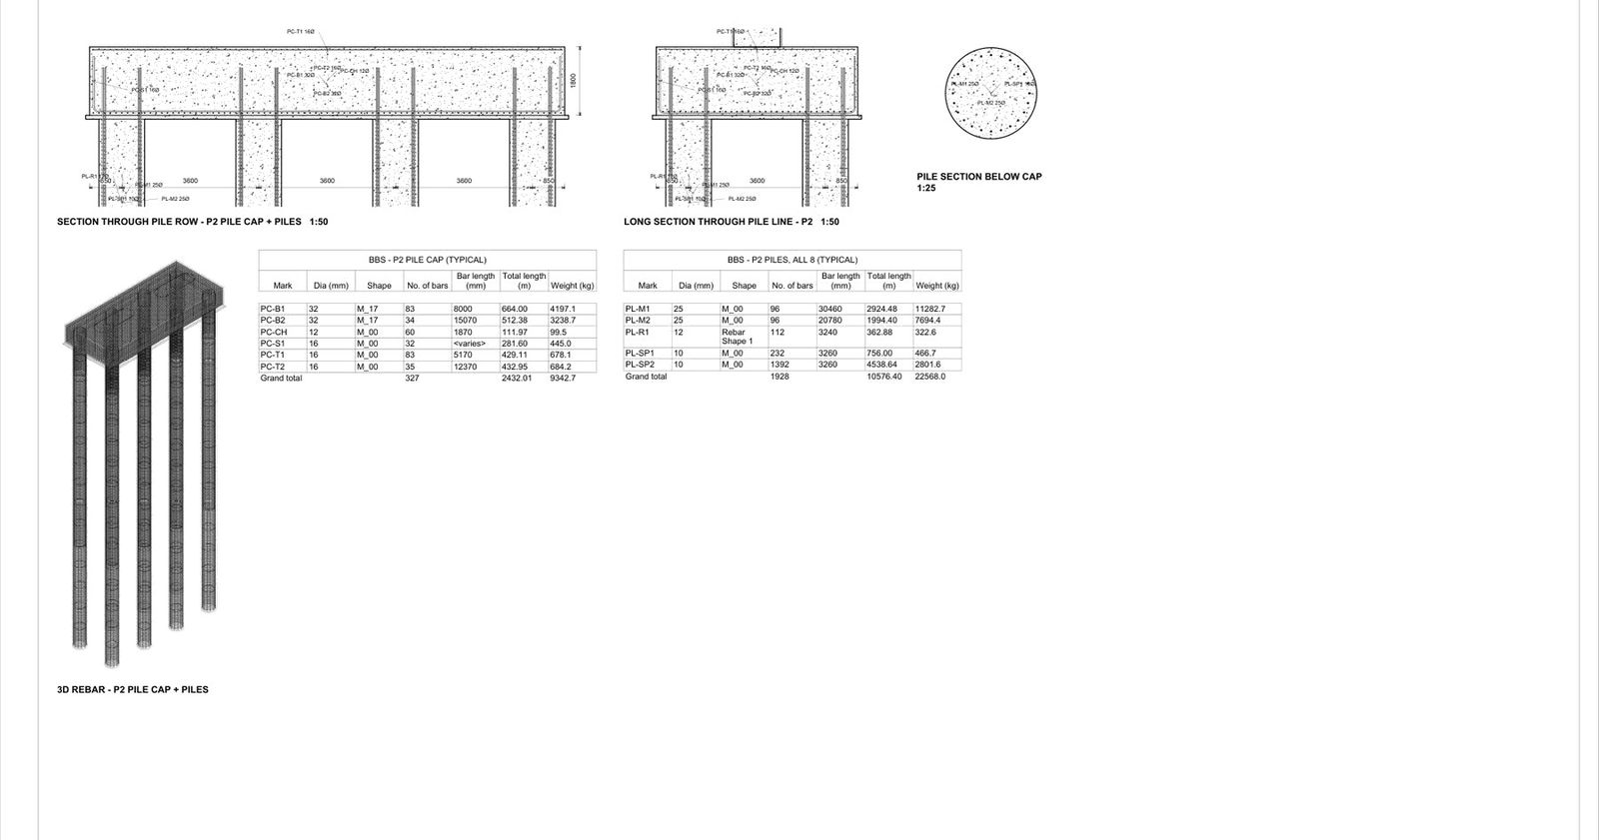
68,468 bars, modelled in 3D.
Our AI model read every text, dimension and viewport of the GAD, caught a wrong unit header and a leftover sheet from another bridge inside the same DWG, then built the concrete and the rebar. The GAD carried no reinforcement, so bars follow typical detailing and are stamped as such; everything assumed is shown in orange and listed.
- 1,905
- Rebar sets
- 575.7 t
- Steel, within 0.07% of bar data
- 12
- A1 sheets with BBS
- 0
- Revit warnings
03 · BOQ
Quantities straight from the model.
A BOQ to IS 1200 with an abstract, element-by-element measurement and a steel sheet by diameter. Totals tie out: the concrete total in the abstract equals the measurement sheet. When the model changes, quantities are re-run, never re-counted.
| Item | Unit | Qty |
|---|---|---|
| Earthwork in excavation · pile caps, abutments | m³ | 2,265.09 |
| PCC M15 levelling, 100 thk | m³ | 81.83 |
| Bored cast-in-situ piles, 1200 dia | m | 2,019.77 |
| Pile concrete M35 | m³ | 2,284.31 |
| RCC M35 · caps, piers, abutments, walls | m³ | 2,761.22 |
| RCC M45 · deck slab, diaphragms, retainers | m³ | 509.93 |
| Reinforcement Fe500D · hooks + laps | t | 601.4 |
Abstract excerpt. Concrete total 6,306.30 m³ = measurement sheet.
Next step
Send us one package.
A live package your team would spend two to three weeks on. A checked Revit model back in 24–48 hours.
Start a pilotNext case study
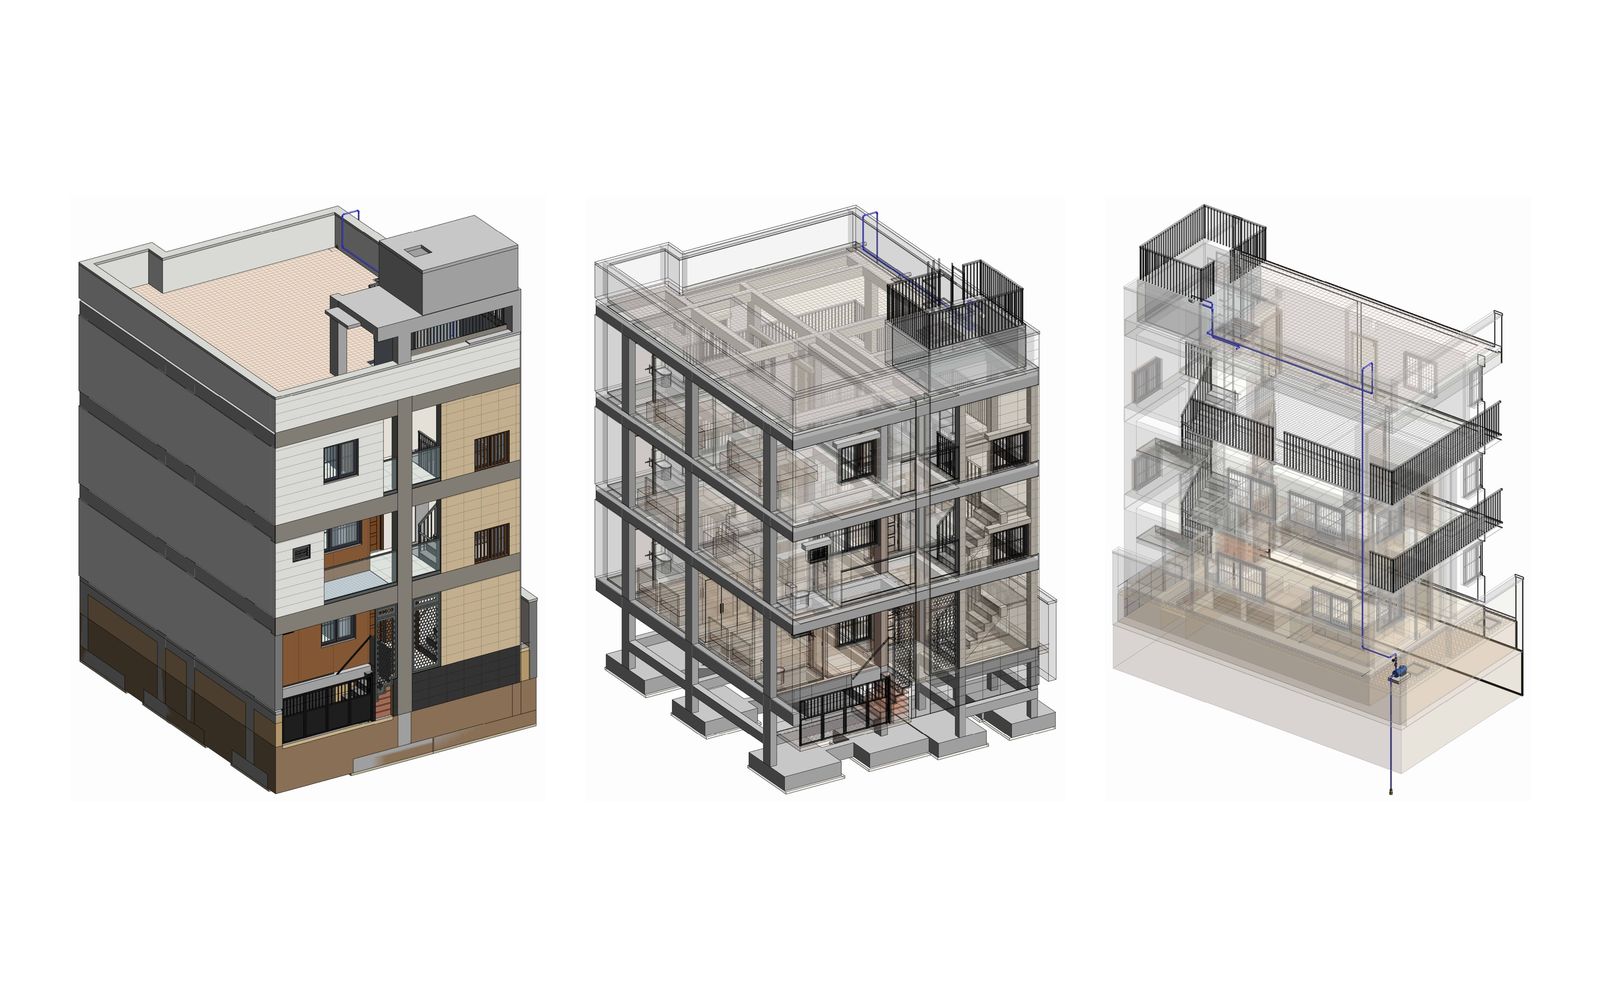
Multi-discipline residence · LOD 400 →